











Address
101 68134 Campsite Road, Plamondon, AB
Price
$ 545,000
Property Attributes
- ID#A2290514
- TypeSingle Family
- Listing Status Active
- MunicipalityPlamondon
- CityPlamondon
- AreaPlamondon
- NeighbourhoodPlamondon
- Postal CodeT0A 2T0
- StyleBungalow
- Year Built2013
- Price$ 545,000
- Bedrooms1+3
- Bathrooms2
- Half Bathrooms1
- Sqr Footage1425
- Lot Size2.29 Acres
Data Source:
Canadian Real Estate Association (CREA)
Property Description
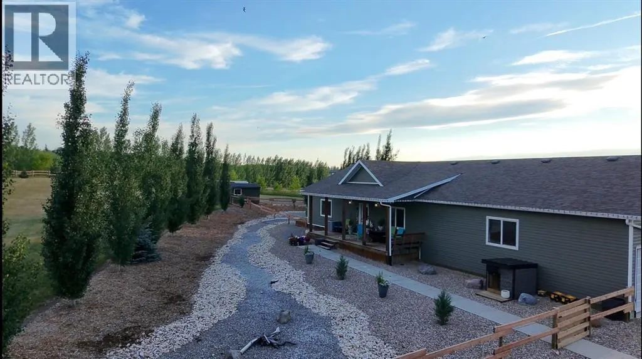
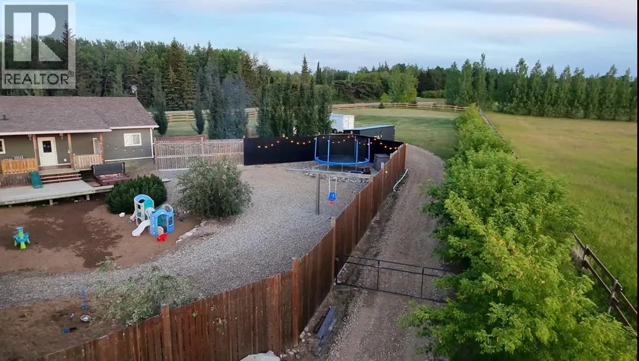
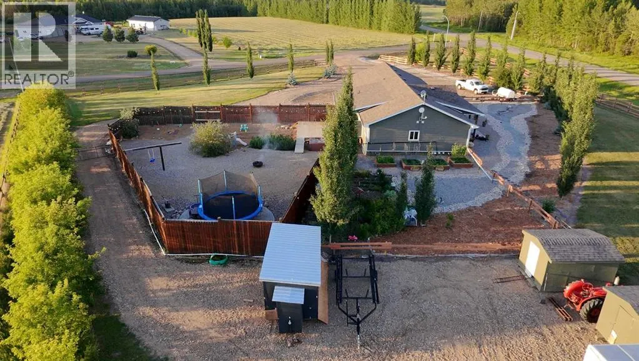
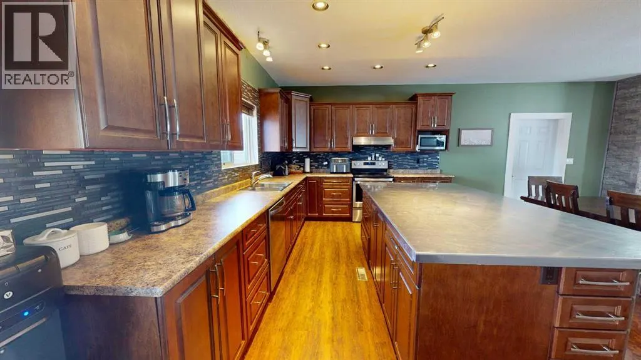
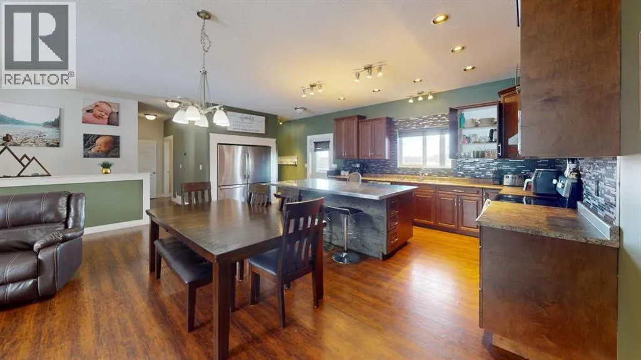
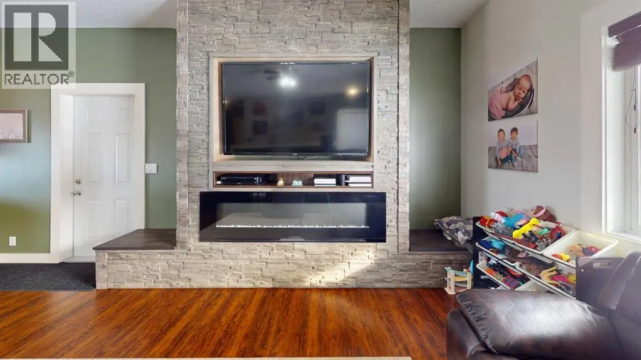
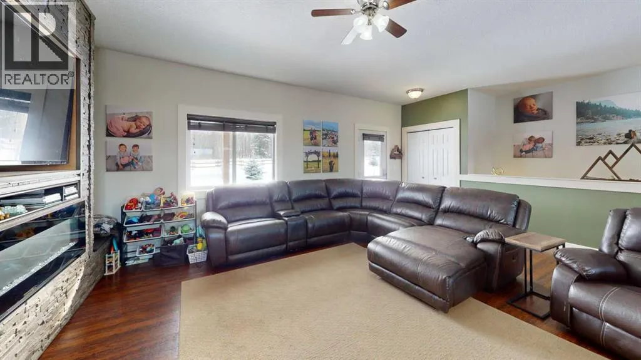
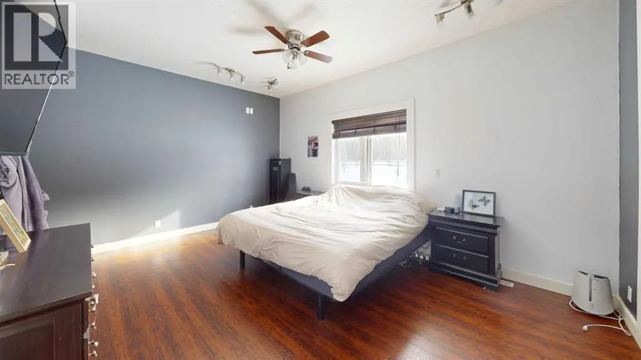
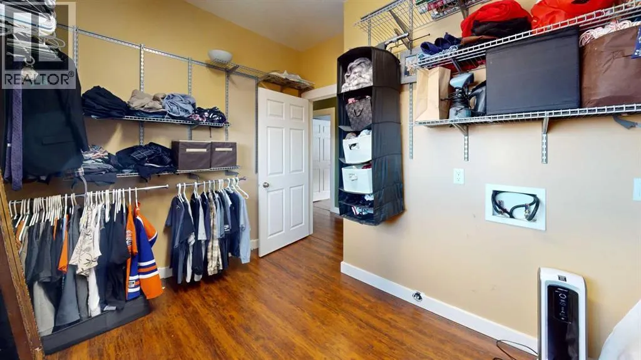
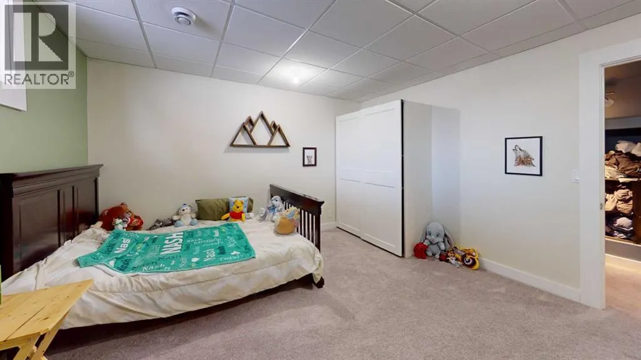
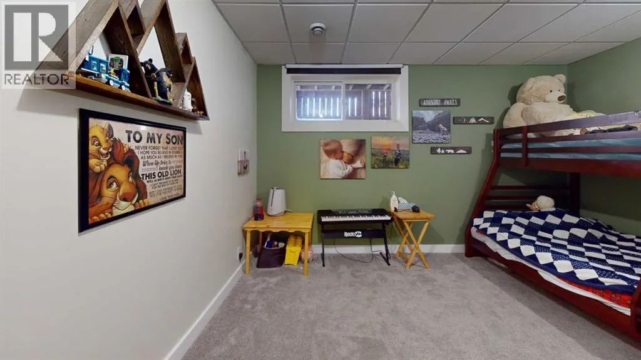
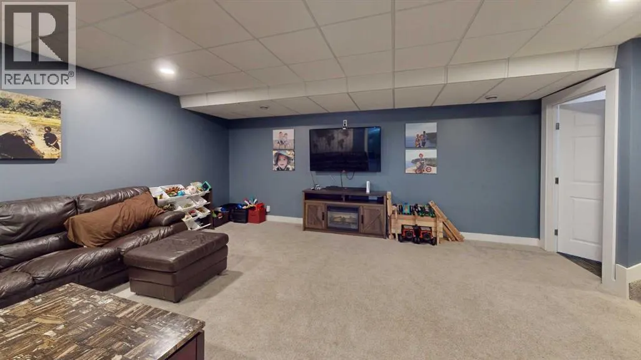
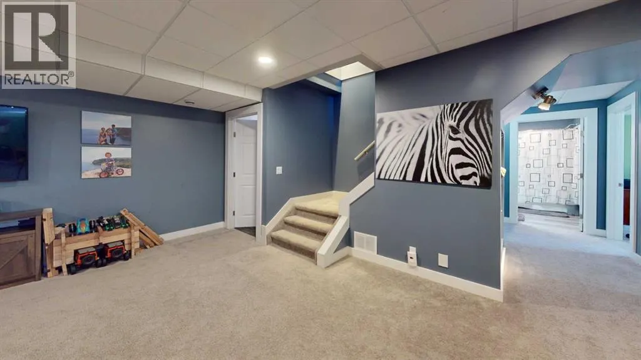
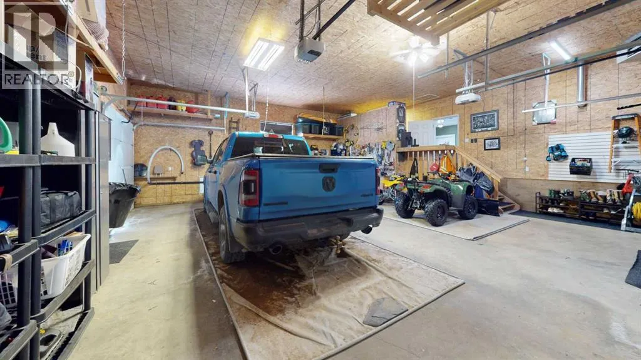
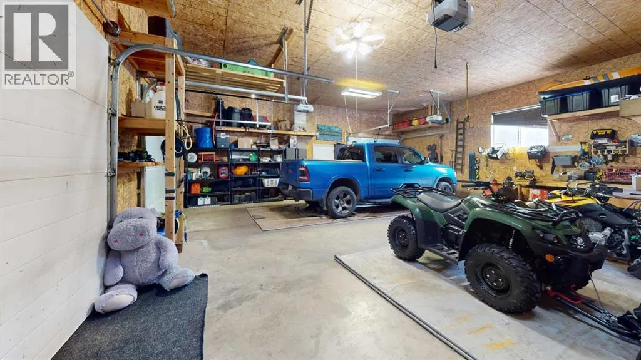
NEW PRICE — $20,000 PRICE REDUCTION!Listed below appraised value — recently passed a home inspection!Discover the space, comfort, and flexibility of this beautifully maintained 4-bedroom, 3-bathroom home, ideally located just 2 minutes northeast of Plamondon, Alberta. Now offered at a price below the appraised value, this property presents an excellent opportunity for those looking for space, functionality, and country living. The home has also recently passed a home inspection, providing added peace of mind for prospective buyers.With a fully finished main level and developed basement, there is plenty of room for family living, entertaining, hobbies, guests, and working from home.The bright and functional kitchen features two large refrigerators, offering excellent storage for large families, entertaining, or preserving garden harvests. Central vacuum adds everyday convenience, with the addition of main-floor and lower level laundry room options.The fully developed basement provides generous additional living space, perfect for a recreation area, home office, hobby room, guest space, or family activities. All four bedrooms are generously sized, offering comfort and flexibility for everyone.Outside, enjoy beautifully landscaped front and back yards and an impressive amount of outdoor living space, including a 220 sq. ft. front deck and approximately 650 sq. ft. of back deck space. The fenced yard is ideal for children and pets, while the expansive garden area with raised garden boxes and a 300-gallon water storage tank will appeal to gardening enthusiasts.There is plenty of storage with two sheds measuring approximately 12' x 8' and 10' x 8', along with the convenience of a 3-car attached garage. The included hot tub provides a great place to relax and enjoy the peaceful surroundings.Enjoy the best of country living while being just minutes from the amenities of Plamondon, including schools, community centre, arena, grocery store, gas station, hair sa lon, hardware store, curling rink, and more.With a $20,000 price reduction, a listing price below the appraised value, and a recently completed home inspection, this spacious and versatile property offers an excellent opportunity to make country living your own. (id:7434)
* Sold date and price as reported on the RAE's MLS® System.
General Features
| Features | No neighbours behind, Closet Organizers, No Animal Home, No Smoking Home |
|---|---|
| Community Features | Lake Privileges, Fishing |
| Property Type | Single Family |
| Zoning Description | RS |
| CommunityName | Plamondon |
| Amenities | Playground, Schools, Shopping, Water Nearby |
| Building Appliances | Washer, Refrigerator, Window/Sleeve Air Conditioner, Range - Electric, Dishwasher, Dryer, Microwave, Hood Fan, Window Coverings |
| Building Architectural Style | Bungalow |
| Building Cooling Type | Fully air conditioned |
| Parking Space Total | 6 |
| Building Type | House |
| Ownership Type | Freehold |
| Building.StoriesTotal | 1 |
Interior Features
| Building Fireplace Present | True |
|---|---|
| Building Fireplace Total | 2 |
| Building Heating Type | Other, Forced air |
| Building Heating Fuel | Natural gas |
| Basement Development | Finished |
| Basement Type | Full (Finished) |
| Construction Style Attachment | Detached |
| Flooring Type | Carpeted, Laminate |
| Living Area Range | 1425 |
| Bedrooms | 1+3 |
Exterior Features
| Structure | Shed, Deck |
|---|---|
| Land Amenities | Playground, Schools, Shopping, Water Nearby |
| Landscape Features | Fruit trees, Garden Area, Landscaped, Lawn |
| Exterior Finish | Vinyl siding |
| Fence Type | Partially fenced |
Room Details
| Room | Dimensions | Level | Flooring | Details |
|---|---|---|---|---|
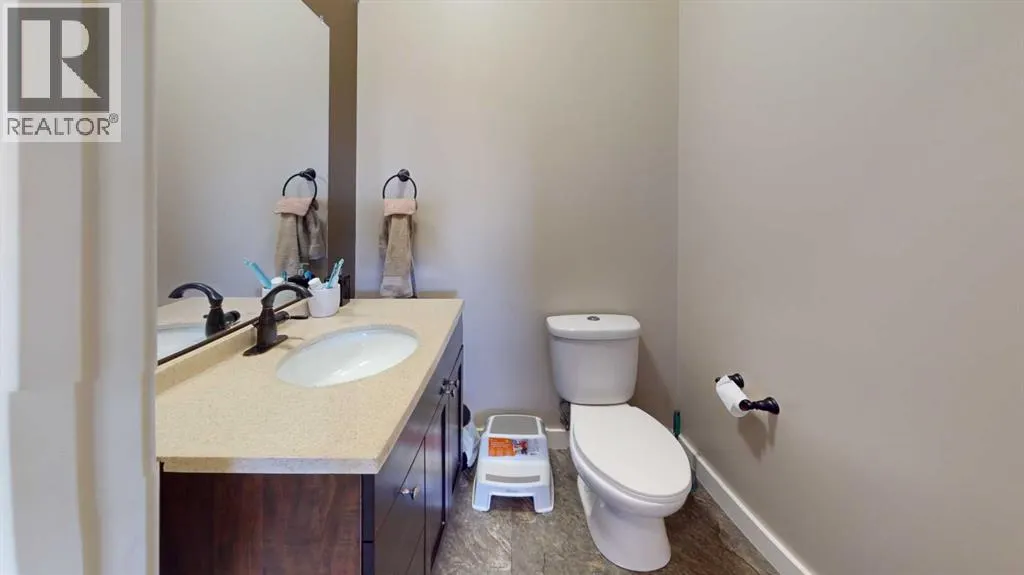
| 2pc Bathroom | 5.25 Ft x 4.83 Ft | Main level | ||
| 4pc Bathroom | 10.75 Ft x 7.21 Ft | Main level | ||
| Bedroom | 13.00 Ft x 13.63 Ft | Lower level | ||
| Family room | 18.25 Ft x 19.08 Ft | Lower level | ||
| Furnace | 16.58 Ft x 11.33 Ft | Lower level | ||
| Laundry room | 8.54 Ft x 11.79 Ft | Main level | ||
| Living room/Dining room | 32.00 Ft x 21.00 Ft | Main level | ||
| Pantry | 9.92 Ft x 5.71 Ft | Main level | ||
| Primary Bedroom | 16.83 Ft x 12.42 Ft | Main level |
Amenities
- Views
- New Construction
- Adult 55+
- Lease To Own
- No Strata Fees
- Furnished
- Primary On Main
- Air Conditioning
- Seller Finance
- Green
- Fixer Upper
- Horse
- Golf
- Fireplace
- Deck
- Garage
- Basement
- Pool

Property vs Single Family Average in T0A 2T0
Price
Year Built
 Copyright 2026 by the REALTORS® Association of Edmonton. All rights reserved.
Data is deemed reliable but is not guaranteed accurate by the REALTORS® Association of Edmonton.
The trademarks REALTOR®, REALTORS® and the REALTOR® logo are controlled by The Canadian Real Estate Association (CREA) and identify real estate professionals who are members of CREA. The trademarks MLS®, Multiple Listing Service® and the associated logos are owned by CREA and identify the quality of services provided by real estate professionals who are members of CREA. Used under license.
Information last updated on September 25, 2026 7:20 AM UTC
Copyright 2026 by the REALTORS® Association of Edmonton. All rights reserved.
Data is deemed reliable but is not guaranteed accurate by the REALTORS® Association of Edmonton.
The trademarks REALTOR®, REALTORS® and the REALTOR® logo are controlled by The Canadian Real Estate Association (CREA) and identify real estate professionals who are members of CREA. The trademarks MLS®, Multiple Listing Service® and the associated logos are owned by CREA and identify the quality of services provided by real estate professionals who are members of CREA. Used under license.
Information last updated on September 25, 2026 7:20 AM UTC
