







Address
4717 2 Street W, Claresholm, AB
Price
$ 499,000
Property Attributes
- ID#A2307765
- TypeSingle Family
- Listing Status Active
- MunicipalityClaresholm
- CityClaresholm
- AreaClaresholm
- Postal CodeT0L 0T0
- Style
- Year Built1904
- Price$ 499,000
- Bedrooms3
- Bathrooms2
- Half Bathrooms0
- Sqr Footage2020
Data Source:
Canadian Real Estate Association (CREA)
Property Description
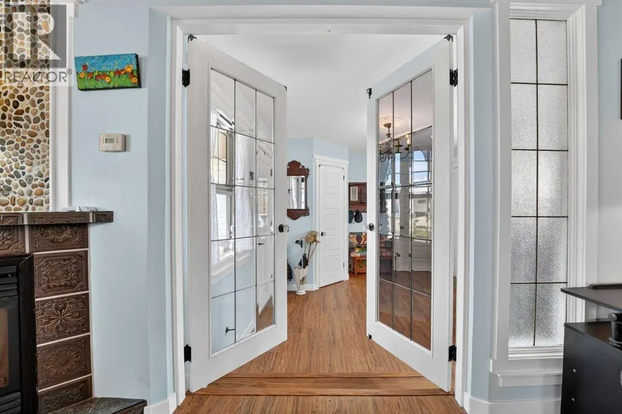
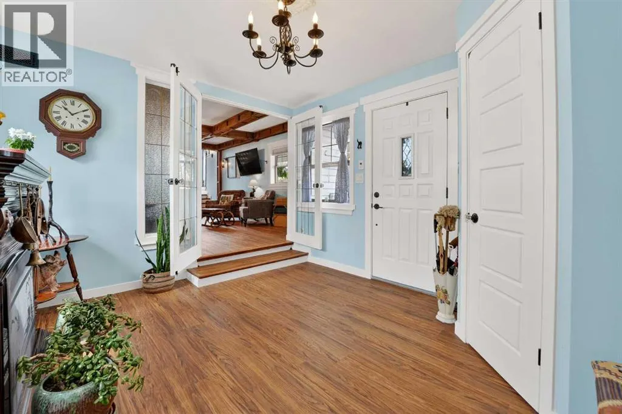
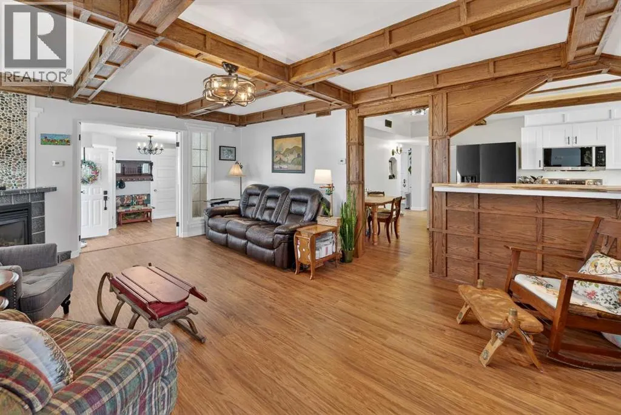
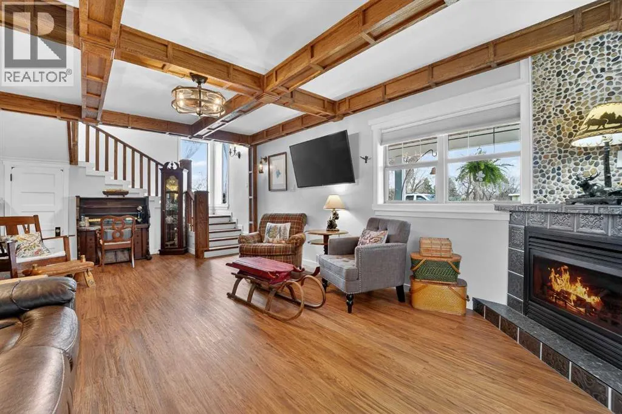
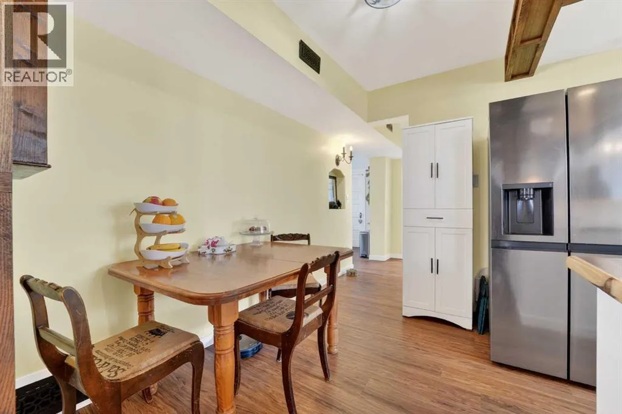
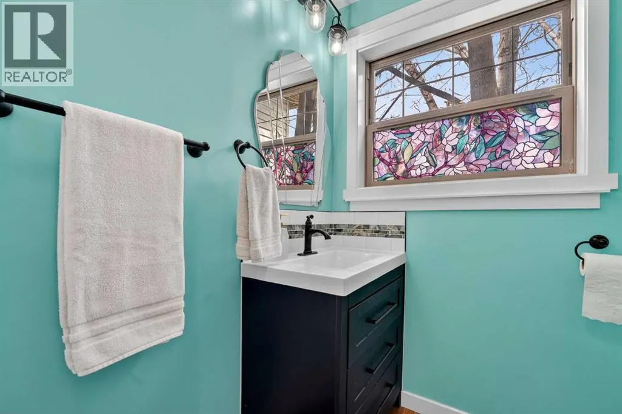
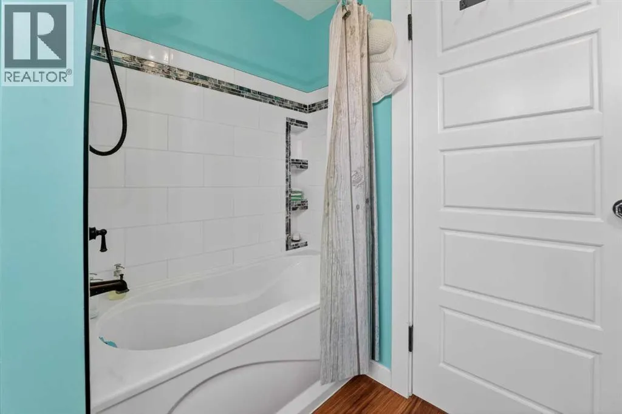
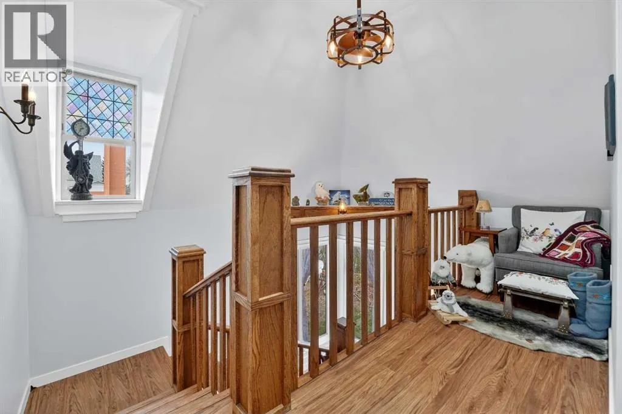
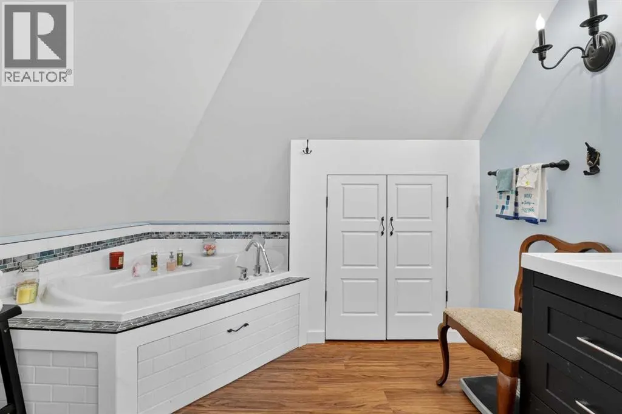
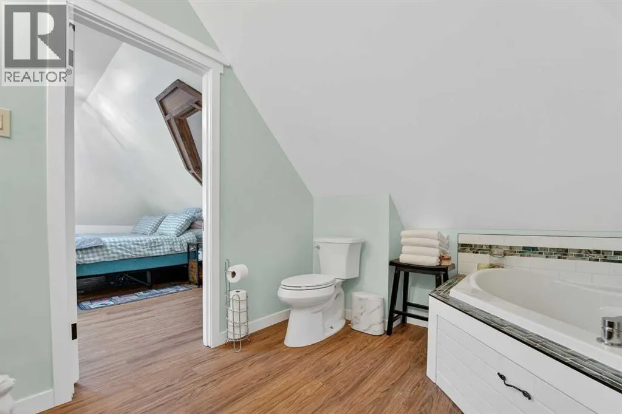
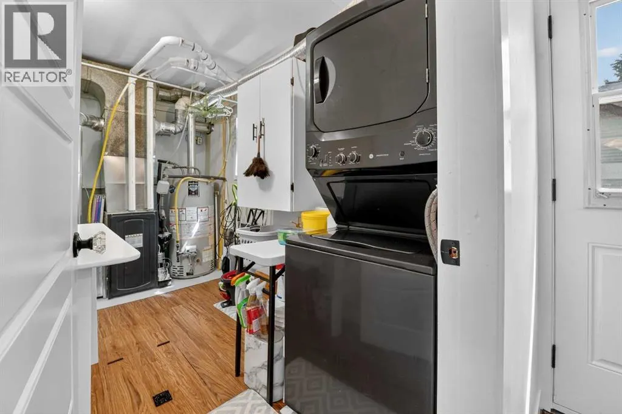
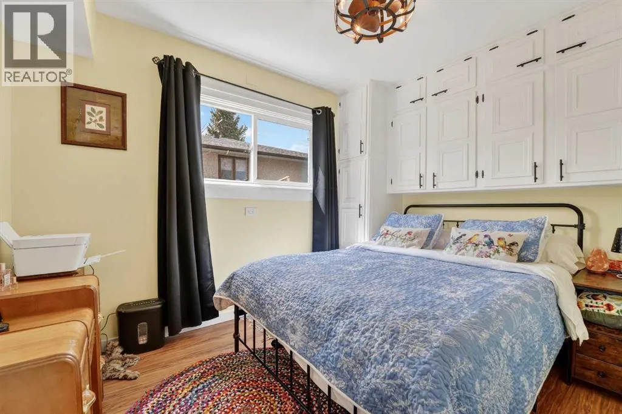
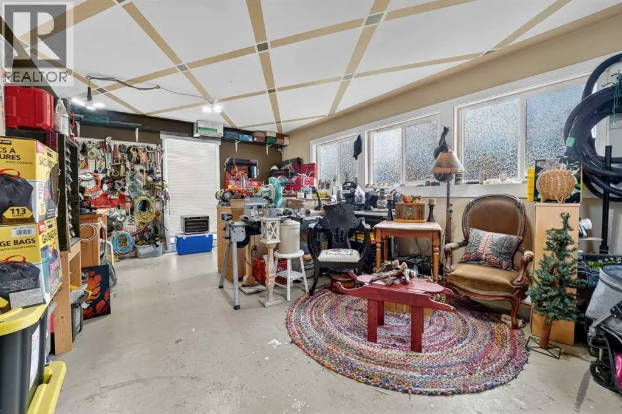
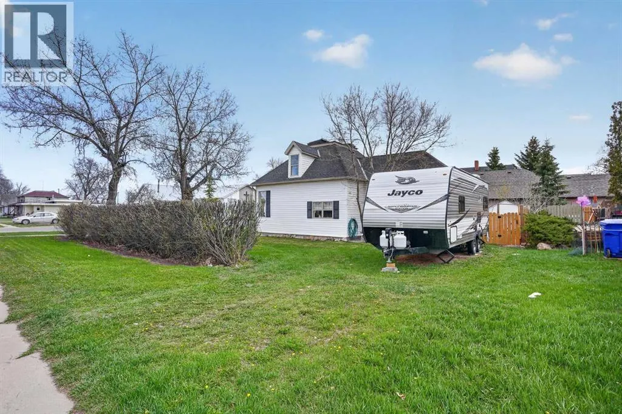
Step into timeless character and modern comfort with this stunning 2,020 sq. ft. two-storey home originally built in 1904 — and completely revitalized to impress. Offering 3 bedrooms and 2 beautifully updated bathrooms, this historic gem has been meticulously renovated from top to bottom while thoughtfully preserving the charm and craftsmanship that make homes of this era so special.The heart of the home is the fully renovated kitchen featuring brand new cabinetry, butcher block countertops, updated appliances, and a functional layout designed for everyday living and entertaining alike. The spacious primary suite is a true retreat, complete with a beautifully renovated ensuite showcasing a giant jetted soaker tub perfect for unwinding after a long day.Nearly every inch of this home has been updated, including new flooring, new bathrooms, a new furnace, and a new roof completed in 2023 — giving you the perfect blend of character and peace of mind. Original details and timeless design elements still shine throughout, creating warmth and personality you simply can’t replicate in a newer build.Outside, you’ll find a versatile workshop space that could easily be converted back into an attached garage if desired, offering flexibility for hobbies, storage, or future plans.Historic homes rarely come to market in this kind of condition — this is the perfect opportunity to own a piece of history without sacrificing modern convenience. (id:7434)
* Sold date and price as reported on the RAE's MLS® System.
General Features
| Features | French door |
|---|---|
| Property Type | Single Family |
| Zoning Description | Residential |
| Amenities | Park, Playground, Schools, Shopping |
| Building Appliances | Refrigerator, Window/Sleeve Air Conditioner, Dishwasher, Stove, Microwave Range Hood Combo, Window Coverings, Washer & Dryer |
| Building Cooling Type | Window air conditioner, Wall unit |
| Parking Space Total | 2 |
| Foundation Type | Slab |
| Building Type | House |
| Ownership Type | Freehold |
| Building.StoriesTotal | 1.5 |
Interior Features
| Building Fireplace Present | True |
|---|---|
| Building Fireplace Total | 1 |
| Building Heating Type | Forced air |
| Building Heating Fuel | Natural gas |
| Basement Type | Crawl space |
| Construction Material | Poured concrete, Wood frame |
| Construction Style Attachment | Detached |
| Flooring Type | Vinyl Plank |
| Living Area Range | 2020 |
| Bedrooms | 3 |
Exterior Features
| Structure | Deck, Porch |
|---|---|
| Land Amenities | Park, Playground, Schools, Shopping |
| Exterior Finish | Concrete, Vinyl siding |
| Fence Type | Fence |
Room Details
| Room | Dimensions | Level | Flooring | Details |
|---|---|---|---|---|
| 3pc Bathroom | Measurements not available | Second level | ||
| 4pc Bathroom | Measurements not available | Main level | ||
| Bedroom | 11.17 Ft x 8.08 Ft | Main level | ||
| Kitchen | 18.58 Ft x 9.50 Ft | Main level | ||
| Living room | 21.83 Ft x 13.42 Ft | Main level | ||
| Primary Bedroom | 15.75 Ft x 12.17 Ft | Main level |
Amenities
- Views
- New Construction
- Adult 55+
- Lease To Own
- No Strata Fees
- Furnished
- Primary On Main
- Air Conditioning
- Seller Finance
- Green
- Fixer Upper
- Horse
- Golf
- Fireplace
- Deck
- Garage
- Basement
- Pool

Property vs Single Family Average in T0L 0T0
Price
Year Built
 Copyright 2026 by the REALTORS® Association of Edmonton. All rights reserved.
Data is deemed reliable but is not guaranteed accurate by the REALTORS® Association of Edmonton.
The trademarks REALTOR®, REALTORS® and the REALTOR® logo are controlled by The Canadian Real Estate Association (CREA) and identify real estate professionals who are members of CREA. The trademarks MLS®, Multiple Listing Service® and the associated logos are owned by CREA and identify the quality of services provided by real estate professionals who are members of CREA. Used under license.
Information last updated on September 25, 2026 7:20 AM UTC
Copyright 2026 by the REALTORS® Association of Edmonton. All rights reserved.
Data is deemed reliable but is not guaranteed accurate by the REALTORS® Association of Edmonton.
The trademarks REALTOR®, REALTORS® and the REALTOR® logo are controlled by The Canadian Real Estate Association (CREA) and identify real estate professionals who are members of CREA. The trademarks MLS®, Multiple Listing Service® and the associated logos are owned by CREA and identify the quality of services provided by real estate professionals who are members of CREA. Used under license.
Information last updated on September 25, 2026 7:20 AM UTC
