
Address
276 Beaton Place, Fort McMurray, AB
Price
$ 349,900
Property Attributes
- ID#A2341674
- TypeSingle Family
- Listing Status Active
- MunicipalityFort McMurray
- CityFort McMurray
- AreaTimberlea
- NeighbourhoodTimberlea
- Postal CodeT9K 2B8
- StyleBi-level
- Year Built1985
- Price$ 349,900
- Bedrooms3
- Bathrooms3
- Half Bathrooms0
- Sqr Footage1447
Data Source:
Canadian Real Estate Association (CREA)
Property Description
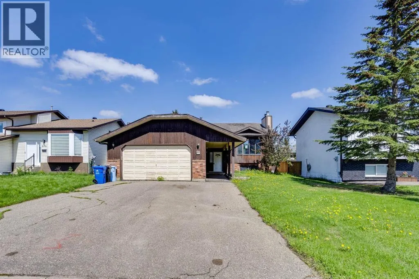
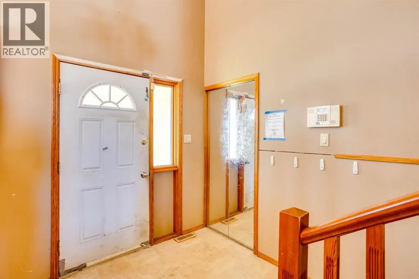
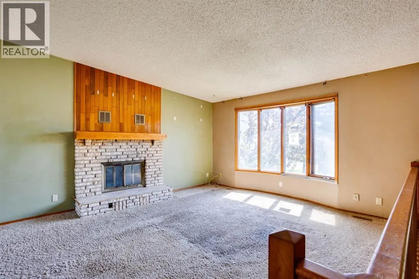
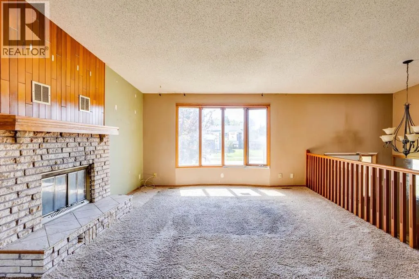
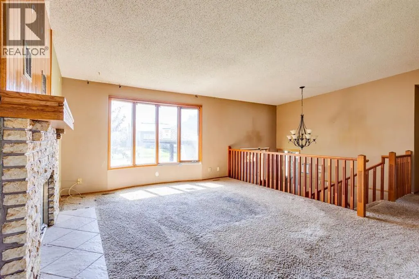
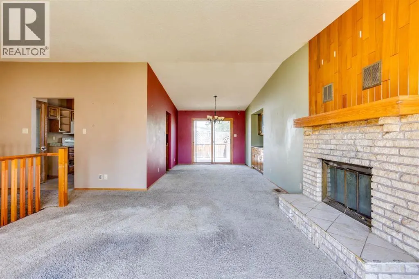
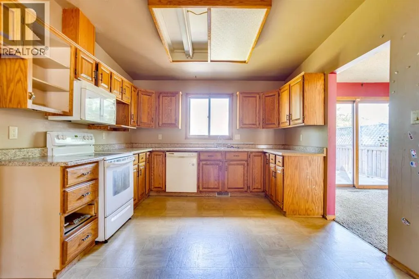
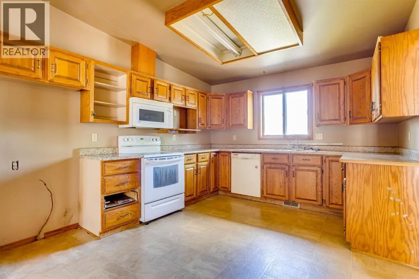
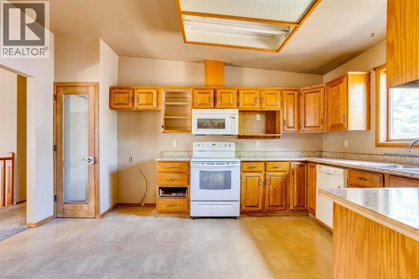
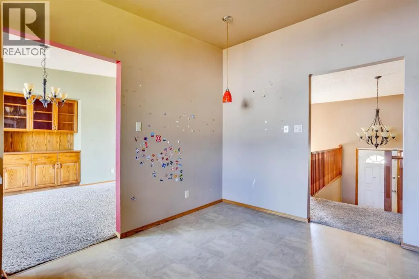
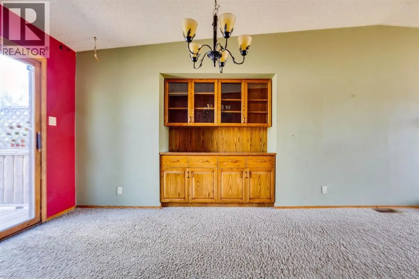
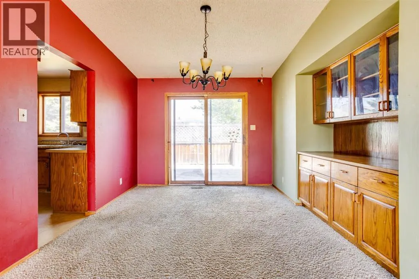
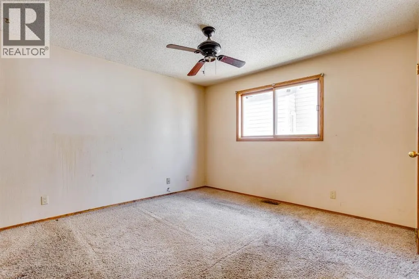
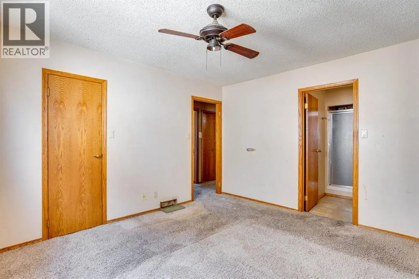
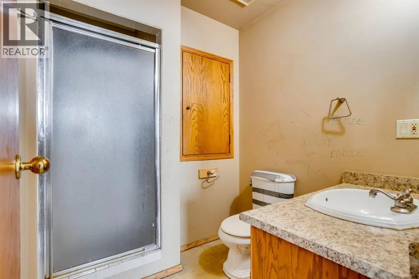
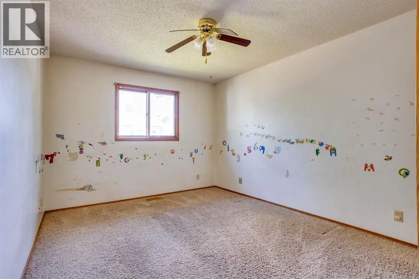
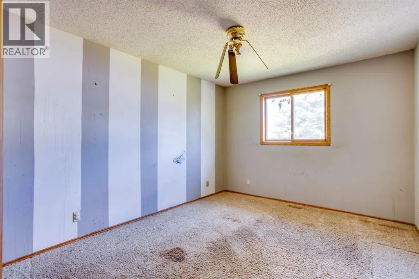
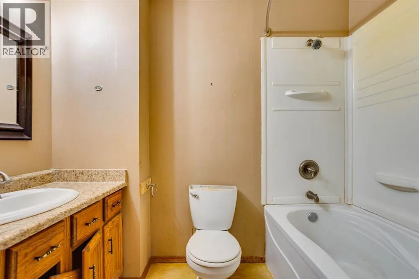
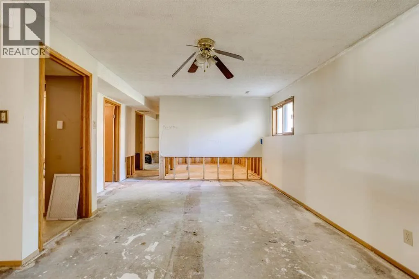
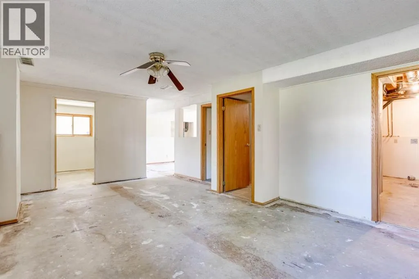
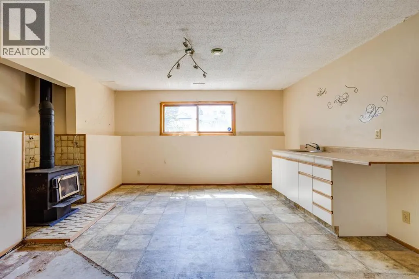
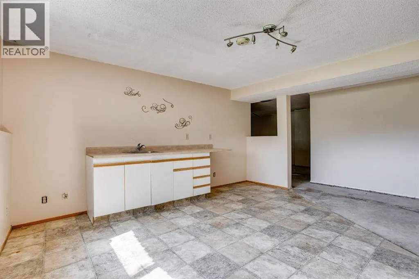
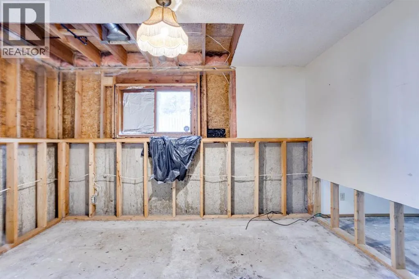
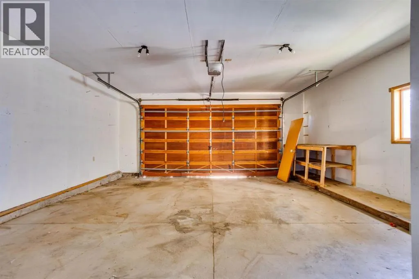
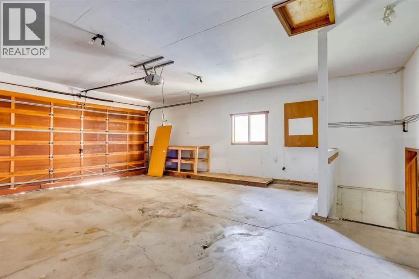
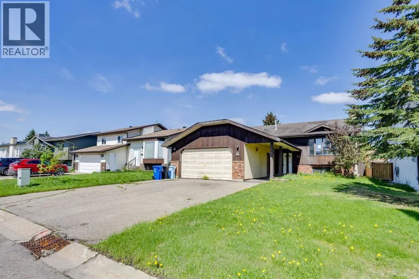
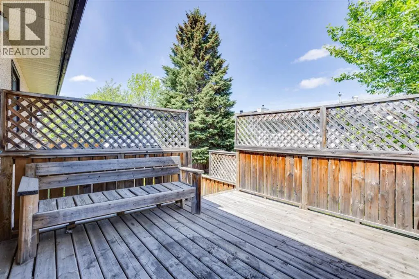
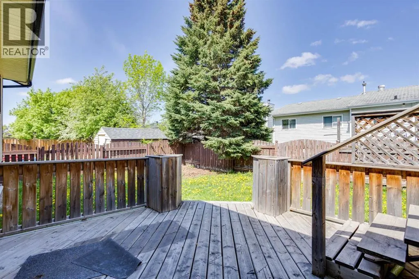
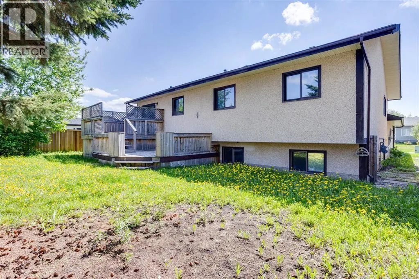
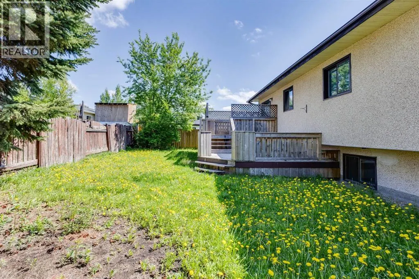
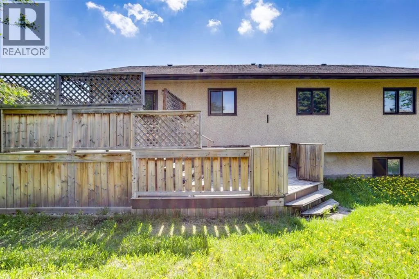
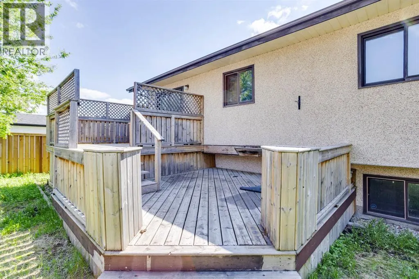
Located in the established neighbourhood of Timberlea, this 3 bed, 3 bath, 1,447 sq. ft. bi-level home presents an excellent opportunity for handymen, renovators, or buyers looking to add value and make a home their own. With a solid layout, generous living spaces, and plenty of potential in the partially developed basement, this property offers a great canvas for your next project.The main level features an open-concept design with a large foyer, vaulted ceilings in the living and dining areas, and a wood-burning fireplace that creates a warm focal point. The kitchen offers an abundance of oak cabinetry, while the spacious bedrooms provide plenty of room for the family. The primary bedroom includes a walk-in closet.The partially developed basement adds even more potential, featuring a large recreation room and games room, a wood stove, plumbing in place for a wet bar, an oversized bathroom with a full closet, and an additional bedroom. There is also room to further develop the basement to suit your needs.Outside, the home offers excellent curb appeal with a covered walkway and beautifully landscaped front and rear yards. Mature birch trees, numerous shrubs, flower beds, flower boxes, and decorative deck and planter lighting enhance the property's exterior. The attached double garage provides valuable space for parking, storage, or the hobbyist.Situated close to schools, bus routes, and all major amenities, this is an opportunity to take a well-positioned Timberlea property and bring your vision to life. If you're a contractor, handyman, or savvy buyer looking for a home with renovation and improvement potential, this one is worth a closer look. (id:7434)
* Sold date and price as reported on the RAE's MLS® System.
General Features
| Features | Other |
|---|---|
| Property Type | Single Family |
| Zoning Description | R1 |
| CommunityName | Timberlea |
| Building Appliances | None |
| Building Architectural Style | Bi-level |
| Building Cooling Type | None |
| Parking Space Total | 4 |
| Foundation Type | Poured Concrete |
| Building Type | House |
| Ownership Type | Freehold |
Interior Features
| Building Fireplace Present | True |
|---|---|
| Building Fireplace Total | 2 |
| Building Heating Type | Forced air |
| Building Heating Fuel | Natural gas |
| Basement Development | Partially finished |
| Basement Type | Partial (Partially finished) |
| Construction Material | Poured concrete, Wood frame |
| Construction Style Attachment | Detached |
| Flooring Type | Carpeted, Linoleum |
| Living Area Range | 1447 |
| Bedrooms | 3 |
Exterior Features
| Structure | Deck |
|---|---|
| Exterior Finish | Concrete, Wood siding |
| Fence Type | Fence |
Room Details
| Room | Dimensions | Level | Flooring | Details |
|---|---|---|---|---|
| 3pc Bathroom | 6.33 Ft x 8.08 Ft | Main level | ||
| 4pc Bathroom | 4.92 Ft x 8.08 Ft | Main level | ||
| Bedroom | 15.08 Ft x 10.33 Ft | Main level | ||
| Dining room | 15.50 Ft x 11.92 Ft | Main level | ||
| Kitchen | 15.08 Ft x 11.25 Ft | Main level | ||
| Living room | 15.58 Ft x 14.08 Ft | Main level | ||
| Primary Bedroom | 11.75 Ft x 12.75 Ft | Main level | ||
| Recreational, Games room | 18.42 Ft x 15.00 Ft | Basement |
Amenities
- Views
- New Construction
- Adult 55+
- Lease To Own
- No Strata Fees
- Furnished
- Primary On Main
- Air Conditioning
- Seller Finance
- Green
- Fixer Upper
- Horse
- Golf
- Fireplace
- Deck
- Garage
- Basement
- Pool

Property vs Single Family Average in T9K 2B8
Price
Year Built
In The Neighbourhood
Open House
Fort McMurray
$ 519,900
- Type
- Single Family
- Size
- 1,425 SqFt
- Rooms
- 4 Beds + 2.5 Baths
RE/MAX Connect
Just Listed
Fort McMurray
$ 424,500
- Type
- Single Family
- Size
- 1,715 SqFt
- Rooms
- 5 Beds + 3.5 Baths
ROYAL LEPAGE BENCHMARK
Fort McMurray
$ 549,900
- Type
- Single Family
- Size
- 1,558 SqFt
- Rooms
- 4 Beds + 3.5 Baths
ROYAL LEPAGE BENCHMARK
Fort McMurray
$ 455,000
- Type
- Single Family
- Size
- 1,462 SqFt
- Rooms
- 3 Beds + 3 Baths
The Agency North Central Alberta
Fort McMurray
$ 749,900
- Type
- Single Family
- Size
- 1,626 SqFt
- Rooms
- 5 Beds + 3 Baths
COLDWELL BANKER UNITED
Fort McMurray
$ 550,000
- Type
- Single Family
- Size
- 1,397 SqFt
- Rooms
- 5 Beds + 3 Baths
The Agency North Central Alberta
Fort McMurray
$ 479,900
- Type
- Single Family
- Size
- 1,451 SqFt
- Rooms
- 5 Beds + 2.5 Baths
People 1st Realty
Fort McMurray
$ 888,888
- Type
- Single Family
- Size
- 1,796 SqFt
- Rooms
- 5 Beds + 3 Baths
COLDWELL BANKER UNITED
 Copyright 2026 by the REALTORS® Association of Edmonton. All rights reserved.
Data is deemed reliable but is not guaranteed accurate by the REALTORS® Association of Edmonton.
The trademarks REALTOR®, REALTORS® and the REALTOR® logo are controlled by The Canadian Real Estate Association (CREA) and identify real estate professionals who are members of CREA. The trademarks MLS®, Multiple Listing Service® and the associated logos are owned by CREA and identify the quality of services provided by real estate professionals who are members of CREA. Used under license.
Information last updated on September 26, 2026 5:10 AM UTC
Copyright 2026 by the REALTORS® Association of Edmonton. All rights reserved.
Data is deemed reliable but is not guaranteed accurate by the REALTORS® Association of Edmonton.
The trademarks REALTOR®, REALTORS® and the REALTOR® logo are controlled by The Canadian Real Estate Association (CREA) and identify real estate professionals who are members of CREA. The trademarks MLS®, Multiple Listing Service® and the associated logos are owned by CREA and identify the quality of services provided by real estate professionals who are members of CREA. Used under license.
Information last updated on September 26, 2026 5:10 AM UTC
