




Address
426 10b Street, Nobleford, AB
Price
$ 389,500
Property Attributes
- ID#A2343506
- TypeSingle Family
- Listing Status Active
- MunicipalityNobleford
- CityNobleford
- AreaNobleford
- Postal CodeT0L 1S0
- StyleBungalow
- Year Built2012
- Price$ 389,500
- Bedrooms2+2
- Bathrooms1
- Half Bathrooms0
- Sqr Footage952
Data Source:
Canadian Real Estate Association (CREA)
Property Description
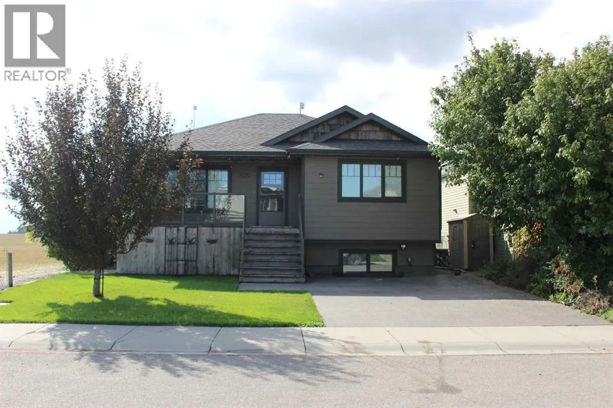
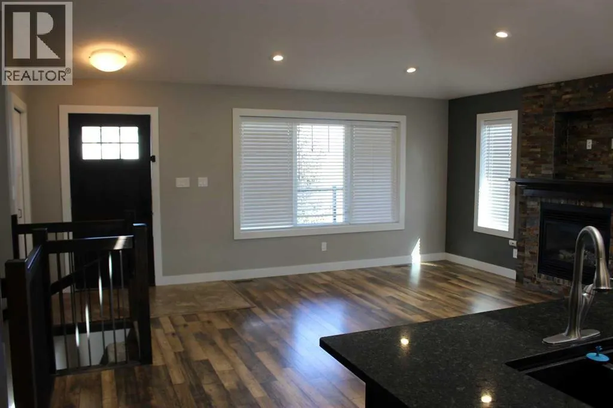
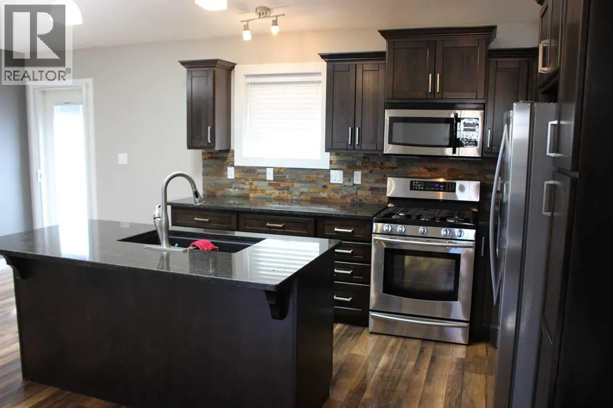
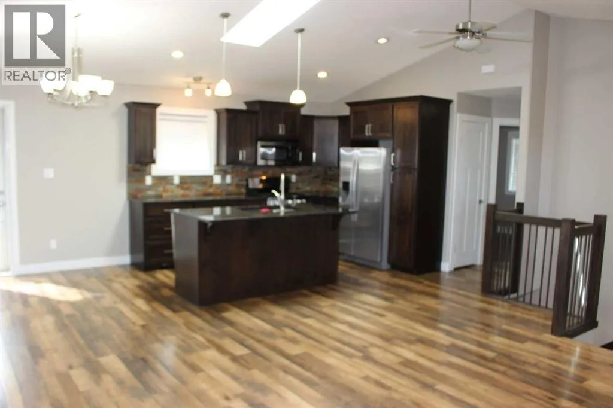
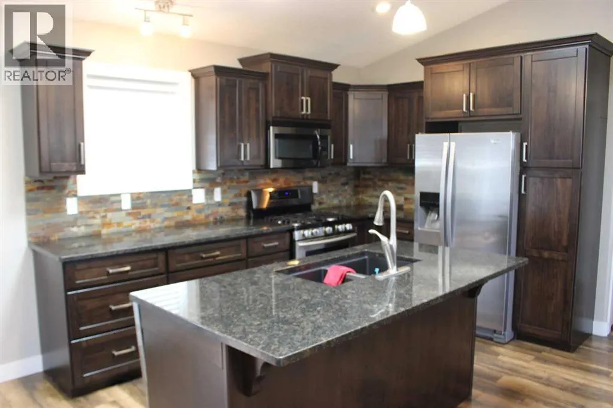
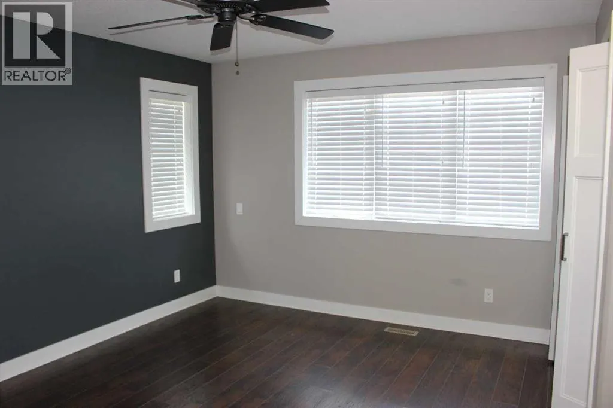
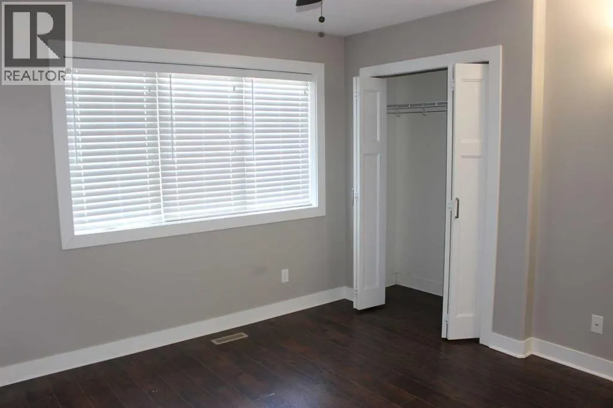
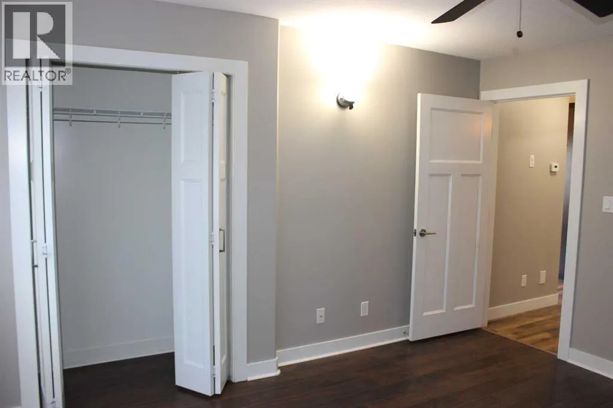
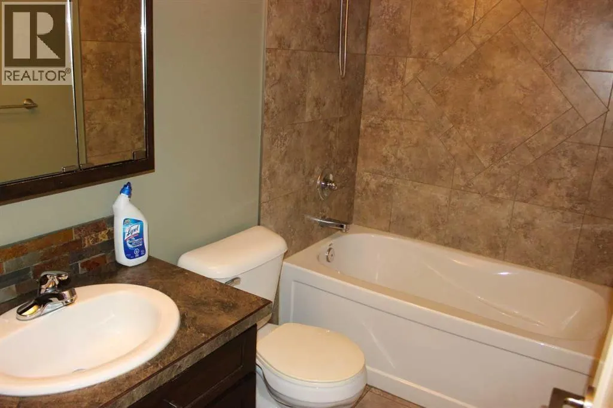
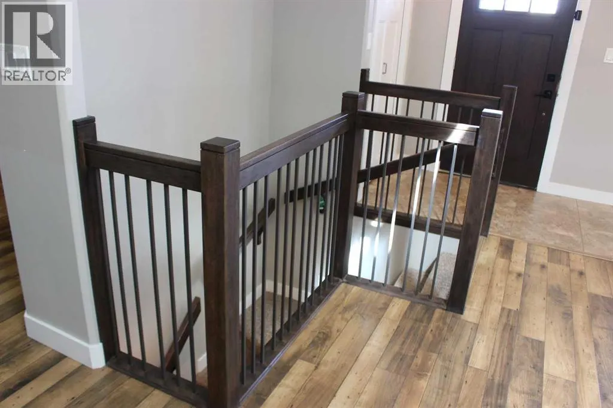
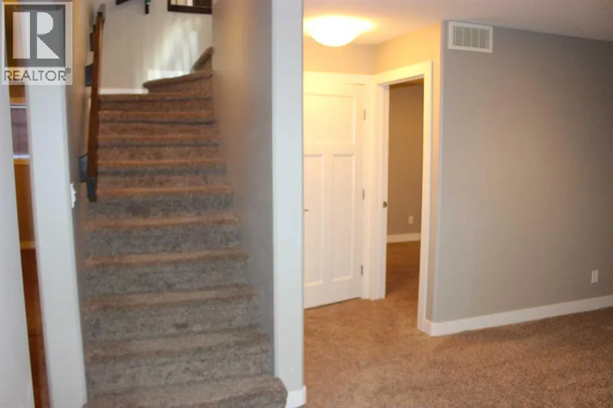
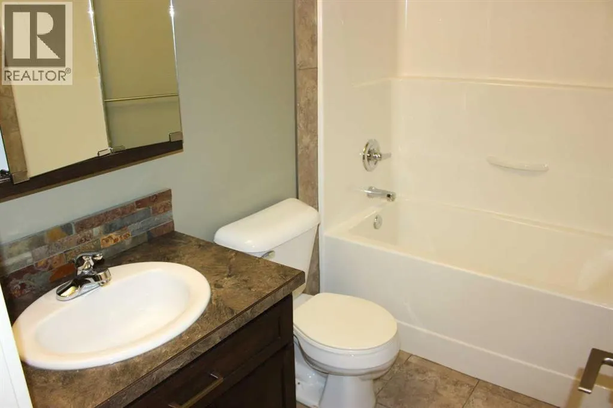
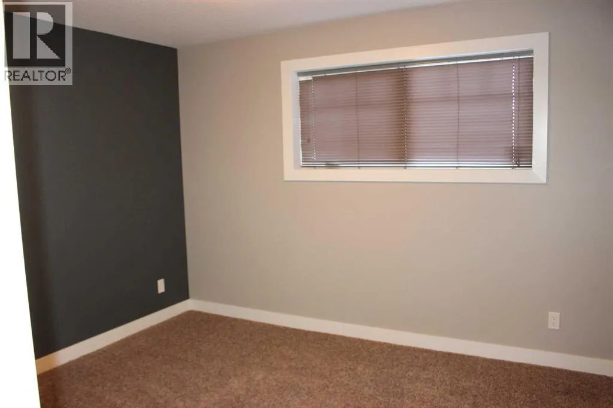
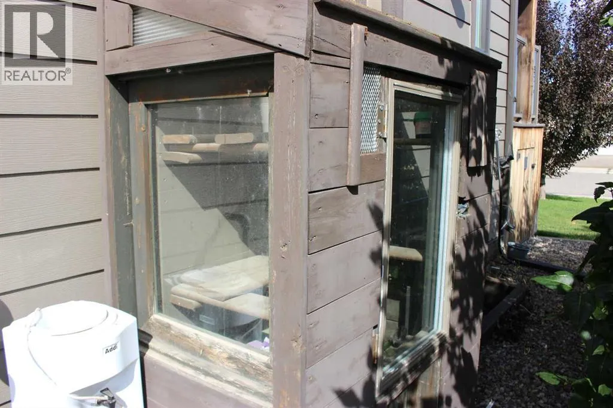
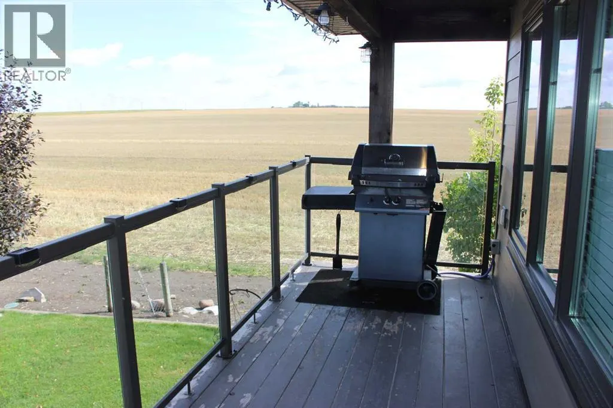
Great home at a great price! 426 10B street in Nobleford is looking for some new owners! This 952 sq ft 2 + 2 bedroom, 2 bathroom raised bungalow style home is very enticing. Built in 2012, and very well maintained, the list of features is extensive: Starting outside, it offers up an exposed aggregate driveway, hardboard siding, covered front porch, underground sprinklers, low maintenance yard, mini greenhouse, fenced in dog run, and an expansive easterly view that makes you forget you are in Town! Inside on the main floor you have a massive open country kitchen, with granite counter tops, large island, stainless steel appliances, including a gas range and gas fireplace, vaulted ceilings, skylight and two large bedrooms. Downstairs there are 2 massive bedrooms with walk-in closets, family room, laundry room, and storage for days, including covered storage under the front deck!! A/C unit was installed in 2021, and owners are even leaving the natural gas BBQ. Get packing, as quick possession is available. (id:7434)
* Sold date and price as reported on the RAE's MLS® System.
General Features
| Features | Other, Closet Organizers |
|---|---|
| Property Type | Single Family |
| Zoning Description | Residential |
| Amenities | Playground, Shopping |
| Building Appliances | Refrigerator, Stove, Microwave Range Hood Combo, Window Coverings, Washer & Dryer |
| Building Architectural Style | Bungalow |
| Building Cooling Type | Central air conditioning |
| Parking Space Total | 2 |
| Foundation Type | Poured Concrete |
| Building Type | House |
| Ownership Type | Freehold |
| Building.StoriesTotal | 1 |
Interior Features
| Building Fireplace Present | True |
|---|---|
| Building Fireplace Total | 1 |
| Building Heating Type | Forced air |
| Basement Development | Finished |
| Basement Type | Full (Finished) |
| Construction Style Attachment | Detached |
| Flooring Type | Carpeted, Laminate, Tile |
| Living Area Range | 952 |
| Bedrooms | 2+2 |
Exterior Features
| Structure | Deck |
|---|---|
| Land Amenities | Playground, Shopping |
| Exterior Finish | Composite Siding |
| Fence Type | Fence |
Room Details
| Room | Dimensions | Level | Flooring | Details |
|---|---|---|---|---|
| 4pc Bathroom | .00 Ft x .00 Ft | Main level | ||
| Bedroom | 10.92 Ft x 10.67 Ft | Main level | ||
| Dining room | 8.58 Ft x 7.25 Ft | Main level | ||
| Family room | 15.33 Ft x 21.08 Ft | Basement | ||
| Furnace | 5.42 Ft x 11.67 Ft | Basement | ||
| Kitchen | 12.17 Ft x 8.58 Ft | Main level | ||
| Laundry room | 5.17 Ft x 7.75 Ft | Basement | ||
| Living room | 15.00 Ft x 20.00 Ft | Main level | ||
| Primary Bedroom | 12.75 Ft x 11.75 Ft | Main level |
Amenities
- Views
- New Construction
- Adult 55+
- Lease To Own
- No Strata Fees
- Furnished
- Primary On Main
- Air Conditioning
- Seller Finance
- Green
- Fixer Upper
- Horse
- Golf
- Fireplace
- Deck
- Garage
- Basement
- Pool

Property vs Single Family Average in T0L 1S0
Price
Year Built
 Copyright 2026 by the REALTORS® Association of Edmonton. All rights reserved.
Data is deemed reliable but is not guaranteed accurate by the REALTORS® Association of Edmonton.
The trademarks REALTOR®, REALTORS® and the REALTOR® logo are controlled by The Canadian Real Estate Association (CREA) and identify real estate professionals who are members of CREA. The trademarks MLS®, Multiple Listing Service® and the associated logos are owned by CREA and identify the quality of services provided by real estate professionals who are members of CREA. Used under license.
Information last updated on September 23, 2026 7:16 AM UTC
Copyright 2026 by the REALTORS® Association of Edmonton. All rights reserved.
Data is deemed reliable but is not guaranteed accurate by the REALTORS® Association of Edmonton.
The trademarks REALTOR®, REALTORS® and the REALTOR® logo are controlled by The Canadian Real Estate Association (CREA) and identify real estate professionals who are members of CREA. The trademarks MLS®, Multiple Listing Service® and the associated logos are owned by CREA and identify the quality of services provided by real estate professionals who are members of CREA. Used under license.
Information last updated on September 23, 2026 7:16 AM UTC
