
Just Listed









Address
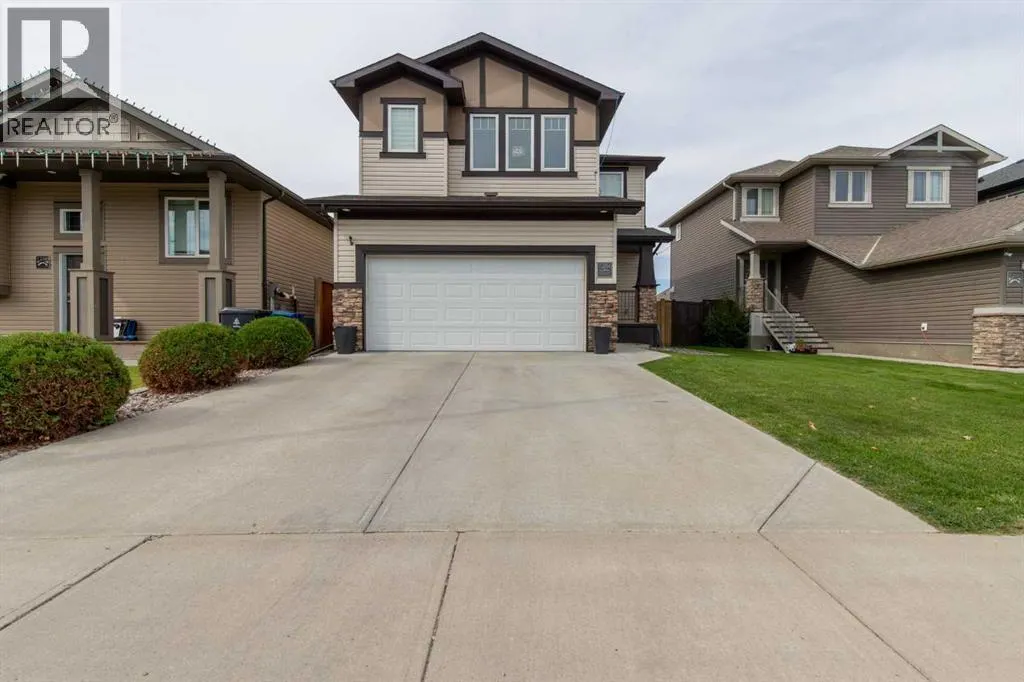
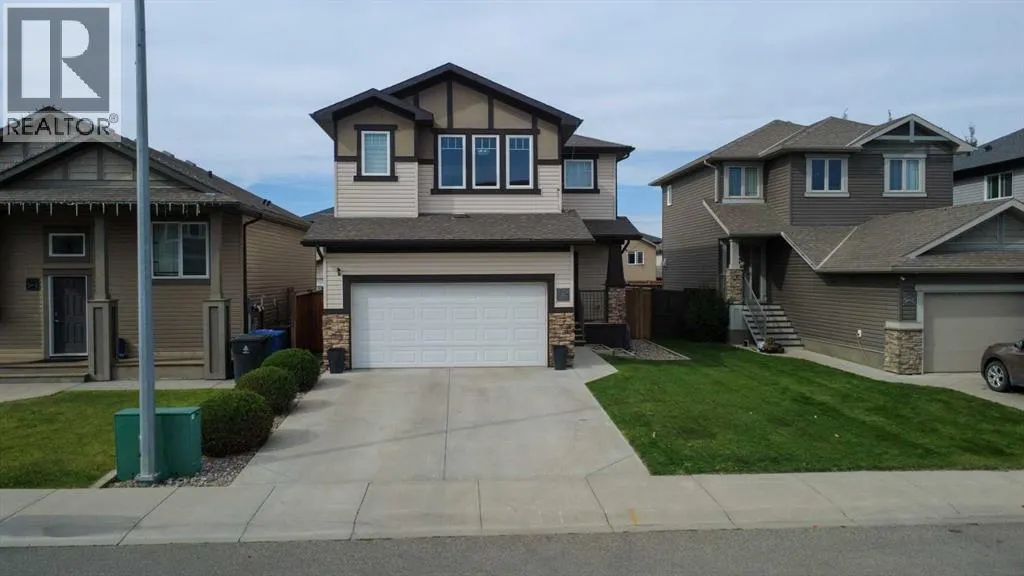
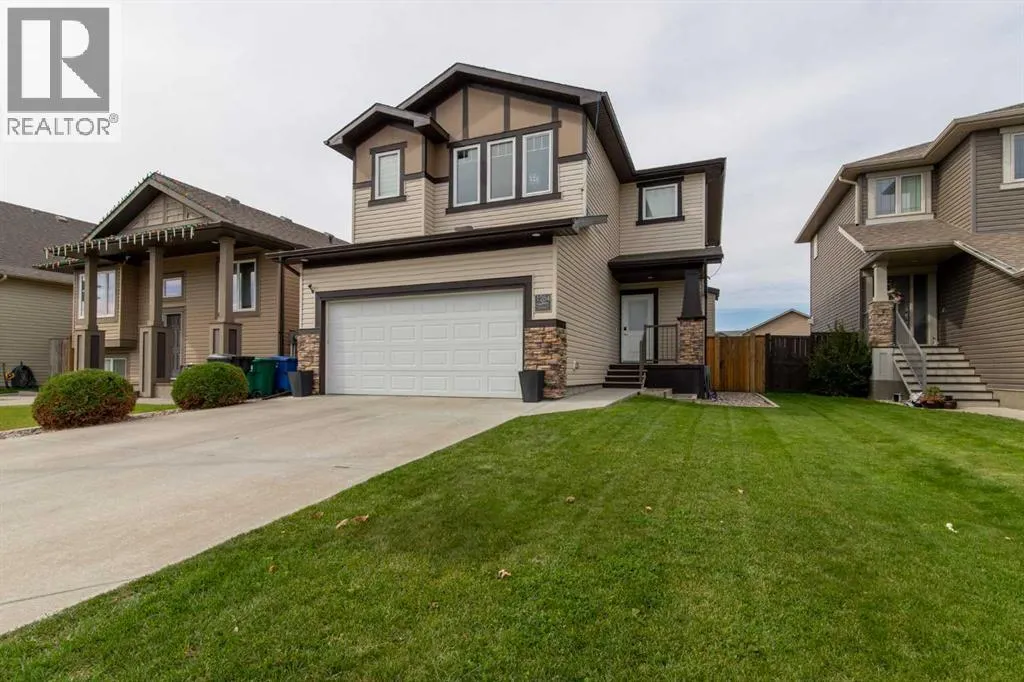
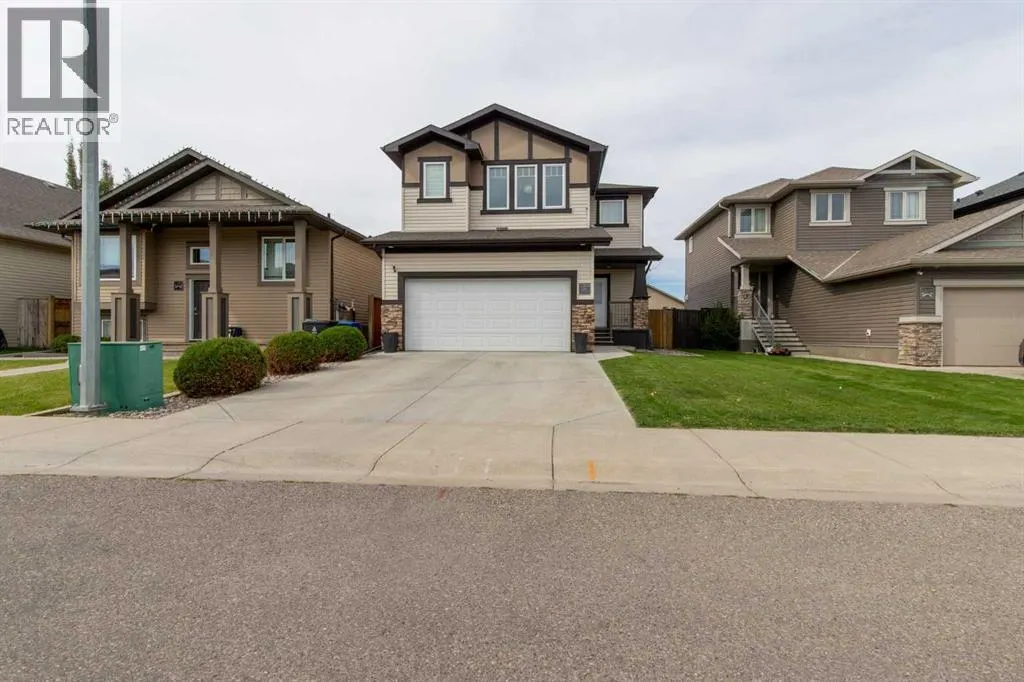
1284 Keystone Road W, Lethbridge, AB
Price
$ 525,000
Property Attributes
- ID#A2347357
- TypeSingle Family
- Listing Status Active
- MunicipalityLethbridge
- CityLethbridge
- AreaCopperwood
- NeighbourhoodCopperwood
- Postal CodeT1J 5E6
- Style
- Year Built2013
- Price$ 525,000
- Bedrooms3
- Bathrooms2
- Half Bathrooms1
- Sqr Footage1814
Data Source:
Canadian Real Estate Association (CREA)
Property Description
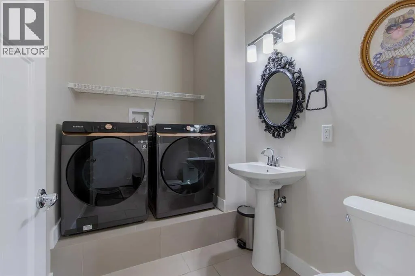
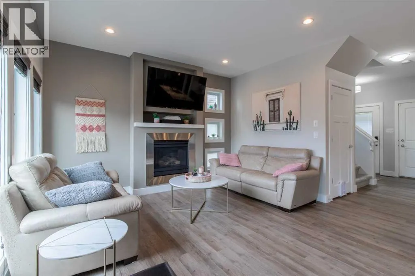
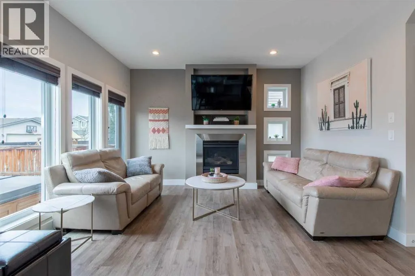
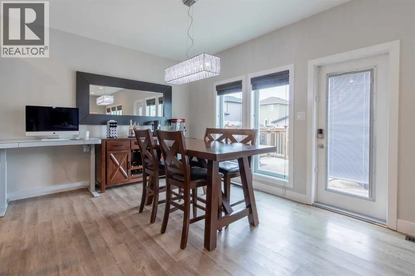
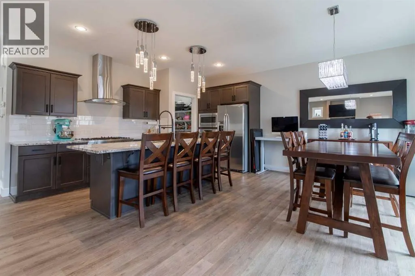
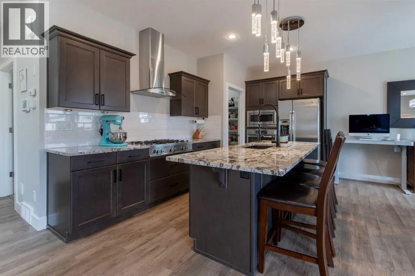
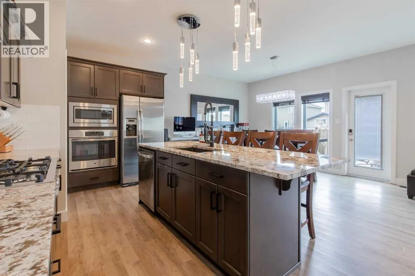
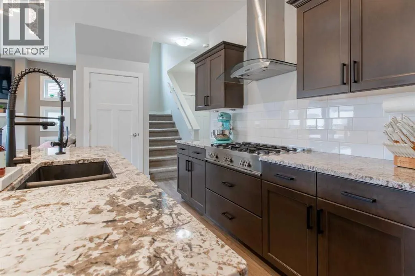
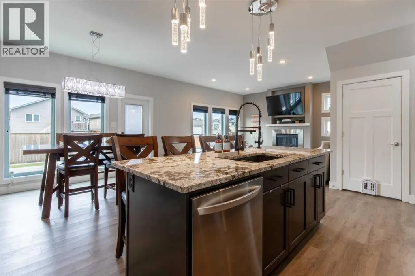
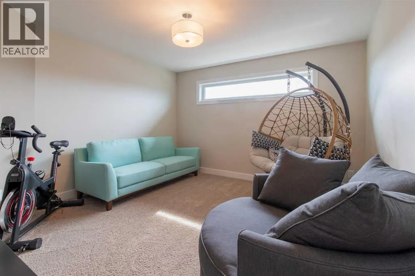
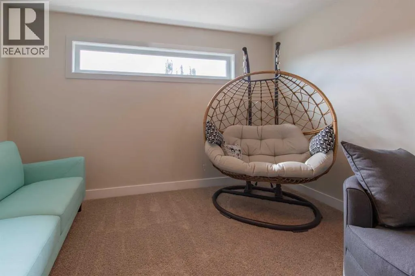
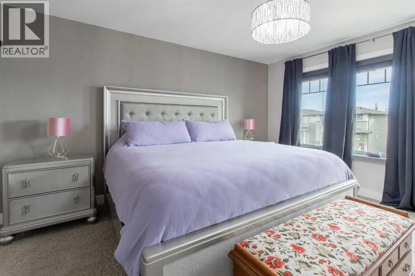
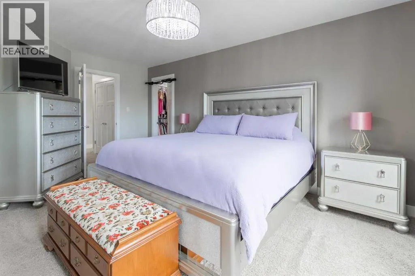
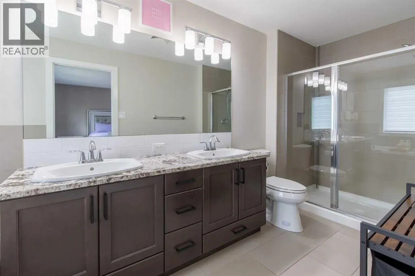
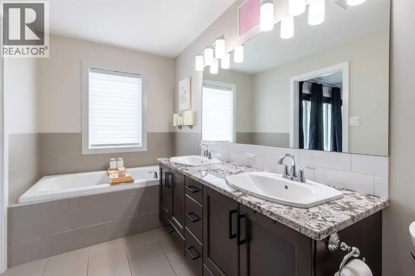
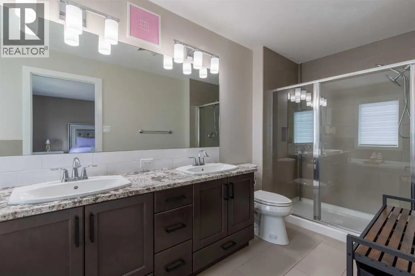
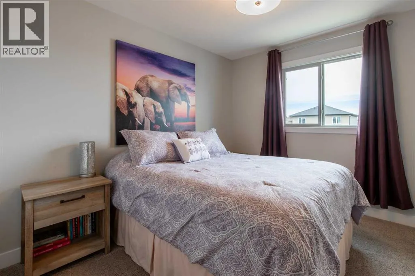
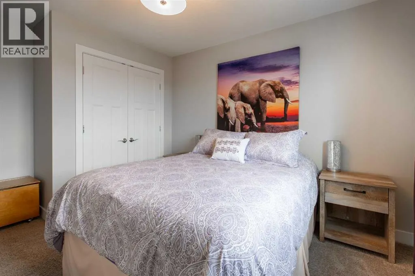
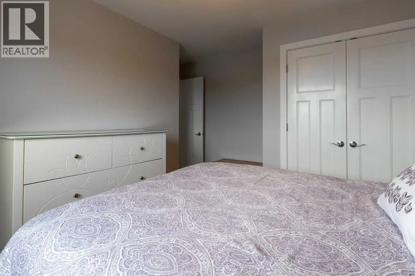
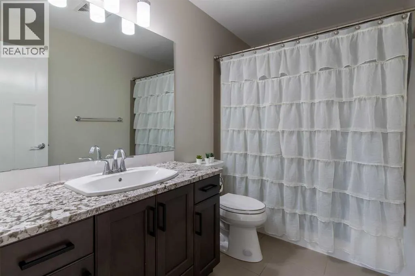
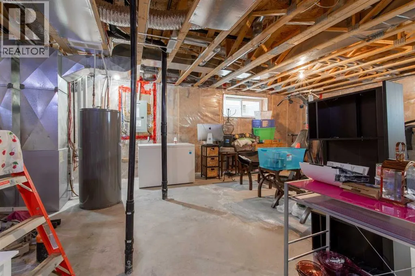
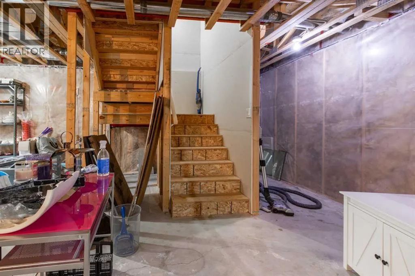
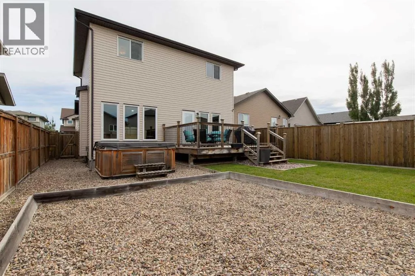
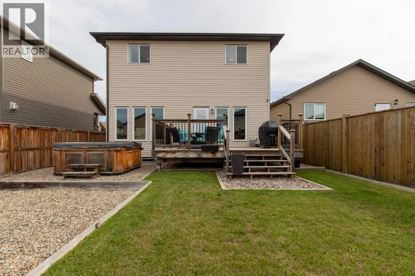
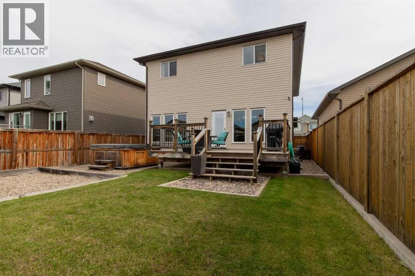
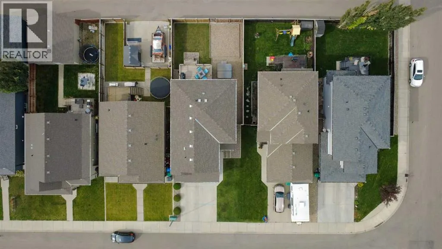
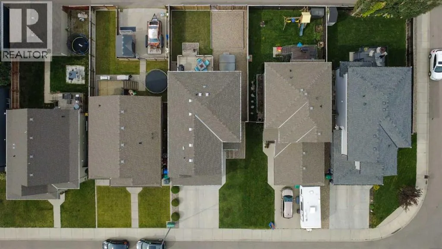
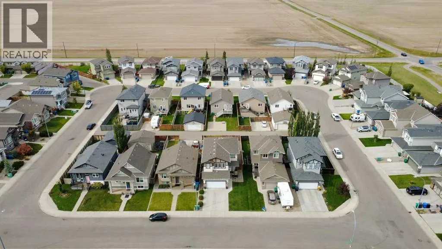
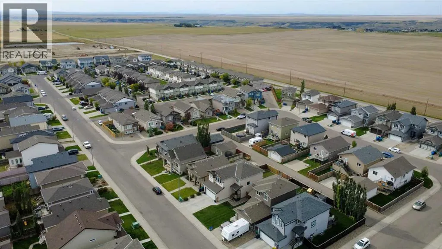
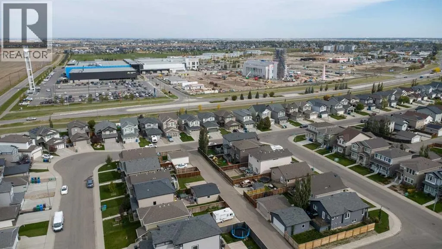
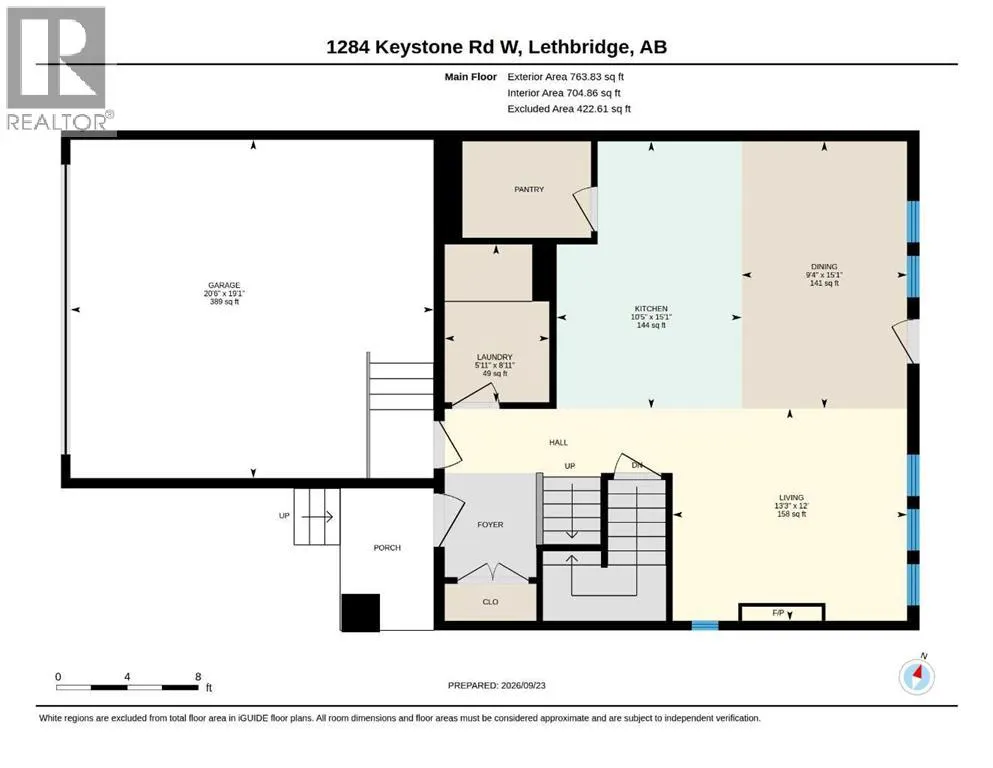
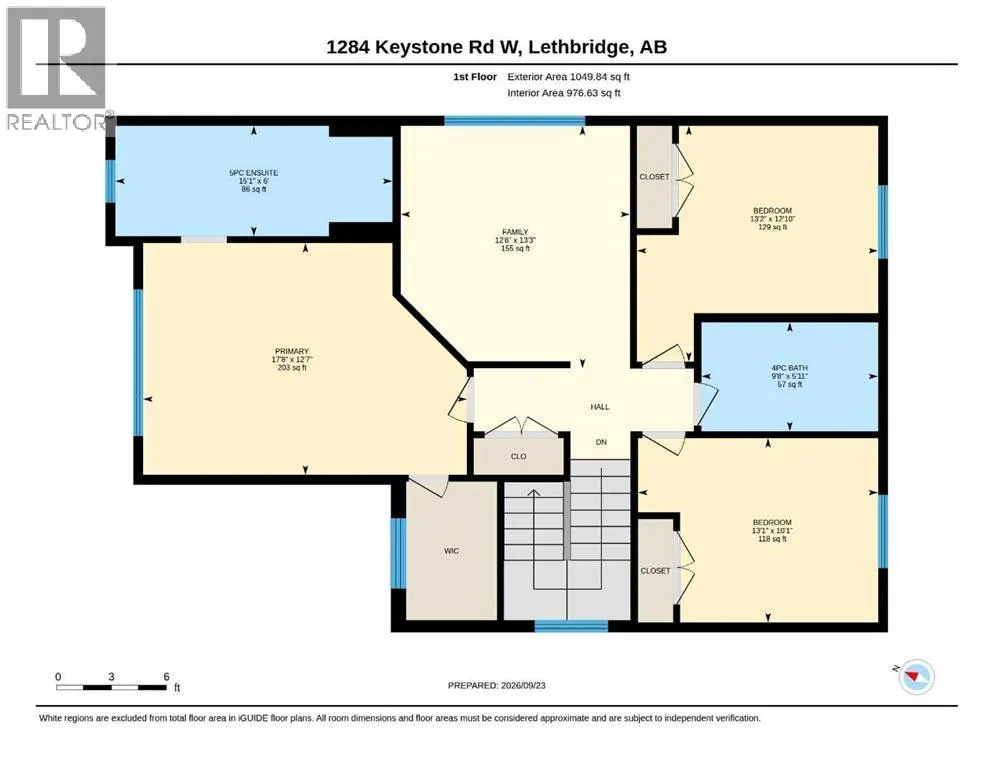
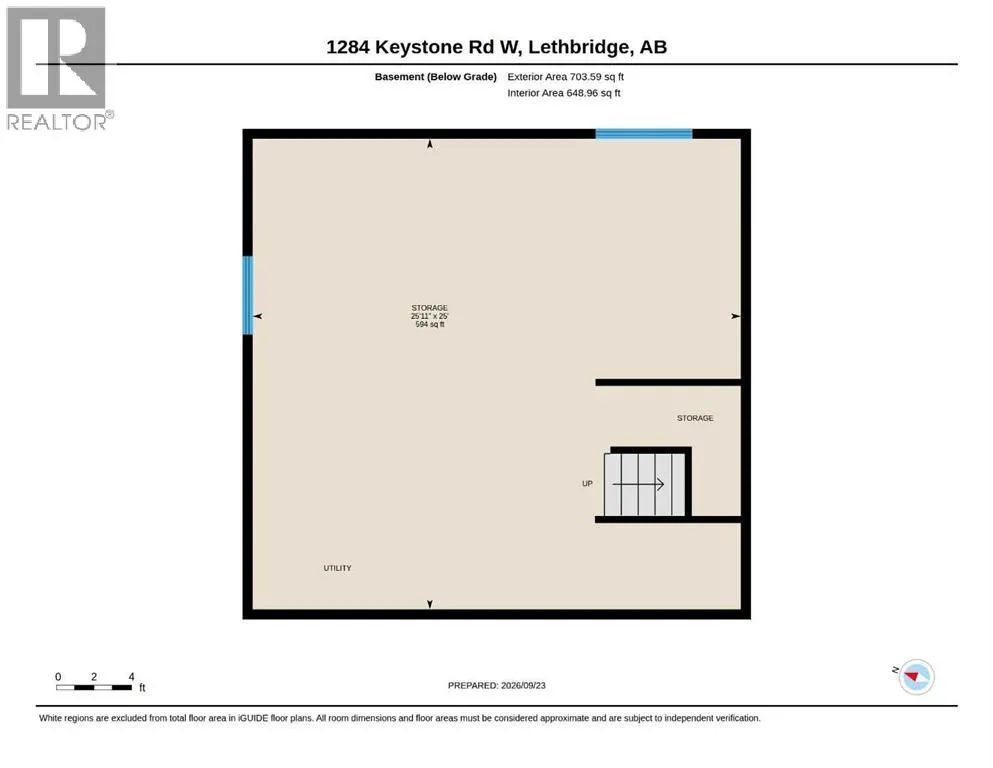
This Copperwood 2 storey is a perfect example of what a cozy family home looks like only a few short blocks from parks and amenities! There's a double attached garage, which opens to your front entry - enjoying access to the half bathroom/main floor laundry room. The entertaining space boasts a gas fireplace, huge quartz island, 6 burner gas cooktop, walk-in pantry and bright living space that opens onto the back deck. Upstairs has a bonus living room - great for a playroom, TV room or flex space! There's 3 bedrooms upstairs, a 4 piece bathroom and 5 piece ensuite that includes a soaker tub. The basement is unfinished and waiting for your personal touches! There's a west-facing yard that has gravel area all ready for a play set, fire pit area or even trampoline! (id:7434)
* Sold date and price as reported on the RAE's MLS® System.
General Features
| Features | Back lane |
|---|---|
| Property Type | Single Family |
| Zoning Description | R-CL |
| CommunityName | Copperwood |
| Amenities | Park, Playground, Schools, Shopping |
| Building Appliances | Refrigerator, Cooktop - Gas, Microwave, Garburator, Oven - Built-In, Hood Fan, Garage door opener |
| Building Cooling Type | Central air conditioning |
| Parking Space Total | 4 |
| Foundation Type | Poured Concrete |
| Building Type | House |
| Ownership Type | Freehold |
| Building.StoriesTotal | 2 |
Interior Features
| Building Fireplace Present | True |
|---|---|
| Building Fireplace Total | 1 |
| Building Heating Type | Forced air |
| Basement Development | Unfinished |
| Basement Type | Full (Unfinished) |
| Construction Style Attachment | Detached |
| Flooring Type | Carpeted, Laminate, Tile |
| Living Area Range | 1814 |
| Bedrooms | 3 |
Exterior Features
| Structure | Deck |
|---|---|
| Land Amenities | Park, Playground, Schools, Shopping |
| Landscape Features | Landscaped, Lawn |
| Exterior Finish | Vinyl siding |
| Fence Type | Fence |
Room Details
| Room | Dimensions | Level | Flooring | Details |
|---|---|---|---|---|
| 2pc Bathroom | 8.92 Ft x 5.92 Ft | Main level | ||
| 4pc Bathroom | 5.92 Ft x 9.67 Ft | Second level | ||
| 5pc Bathroom | 6.00 Ft x 15.08 Ft | Second level | ||
| Bedroom | 10.08 Ft x 13.08 Ft | Second level | ||
| Dining room | 15.08 Ft x 9.33 Ft | Main level | ||
| Family room | 13.25 Ft x 12.50 Ft | Second level | ||
| Kitchen | 15.08 Ft x 10.42 Ft | Main level | ||
| Living room | 12.00 Ft x 13.25 Ft | Main level | ||
| Primary Bedroom | 12.58 Ft x 174.67 Ft | Second level | ||
| Storage | 25.92 Ft x 25.00 Ft | Basement |
Amenities
- Views
- New Construction
- Adult 55+
- Lease To Own
- No Strata Fees
- Furnished
- Primary On Main
- Air Conditioning
- Seller Finance
- Green
- Fixer Upper
- Horse
- Golf
- Fireplace
- Deck
- Garage
- Basement
- Pool

Property vs Single Family Average in T1J 5E6
Price
Year Built
In The Neighbourhood
Lethbridge
$ 465,000
- Type
- Single Family
- Size
- 1,090 SqFt
- Rooms
- 3 Beds + 3 Baths
RE/MAX REAL ESTATE - LETHBRIDGE
Grande Prairie
$ 469,900
- Type
- Single Family
- Size
- 1,682 SqFt
- Rooms
- 5 Beds + 3.5 Baths
Grassroots Realty Group Ltd.
Lethbridge
$ 584,900
- Type
- Single Family
- Size
- 1,486 SqFt
- Rooms
- 4 Beds + 3 Baths
RE/MAX REAL ESTATE - LETHBRIDGE
Lethbridge
$ 455,000
- Type
- Single Family
- Size
- 956 SqFt
- Rooms
- 4 Beds + 2 Baths
Real Estate Centre - Lethbridge
Lethbridge
$ 449,900
- Type
- Single Family
- Size
- 1,098 SqFt
- Rooms
- 4 Beds + 2 Baths
RE/MAX REAL ESTATE - LETHBRIDGE
Lethbridge
$ 514,980
- Type
- Single Family
- Size
- 1,414 SqFt
- Rooms
- 4 Beds + 3.5 Baths
Lethbridge Real Estate.com
Lethbridge
$ 515,000
- Type
- Single Family
- Size
- 1,870 SqFt
- Rooms
- 3 Beds + 2.5 Baths
Lethbridge Real Estate.com
Lethbridge
$ 539,000
- Type
- Single Family
- Size
- 1,578 SqFt
- Rooms
- 4 Beds + 3.5 Baths
RE/MAX REAL ESTATE - LETHBRIDGE
Lethbridge
$ 440,000
- Type
- Single Family
- Size
- 905 SqFt
- Rooms
- 4 Beds + 2 Baths
RE/MAX REAL ESTATE - LETHBRIDGE
 Copyright 2026 by the REALTORS® Association of Edmonton. All rights reserved.
Data is deemed reliable but is not guaranteed accurate by the REALTORS® Association of Edmonton.
The trademarks REALTOR®, REALTORS® and the REALTOR® logo are controlled by The Canadian Real Estate Association (CREA) and identify real estate professionals who are members of CREA. The trademarks MLS®, Multiple Listing Service® and the associated logos are owned by CREA and identify the quality of services provided by real estate professionals who are members of CREA. Used under license.
Information last updated on September 25, 2026 7:20 AM UTC
Copyright 2026 by the REALTORS® Association of Edmonton. All rights reserved.
Data is deemed reliable but is not guaranteed accurate by the REALTORS® Association of Edmonton.
The trademarks REALTOR®, REALTORS® and the REALTOR® logo are controlled by The Canadian Real Estate Association (CREA) and identify real estate professionals who are members of CREA. The trademarks MLS®, Multiple Listing Service® and the associated logos are owned by CREA and identify the quality of services provided by real estate professionals who are members of CREA. Used under license.
Information last updated on September 25, 2026 7:20 AM UTC
