














Address
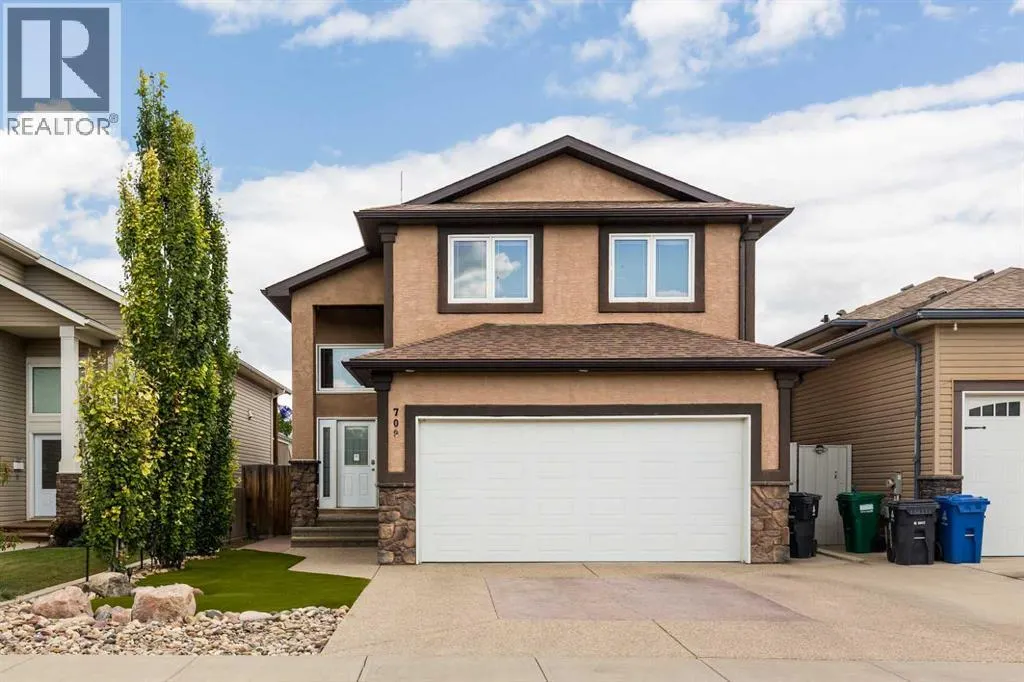
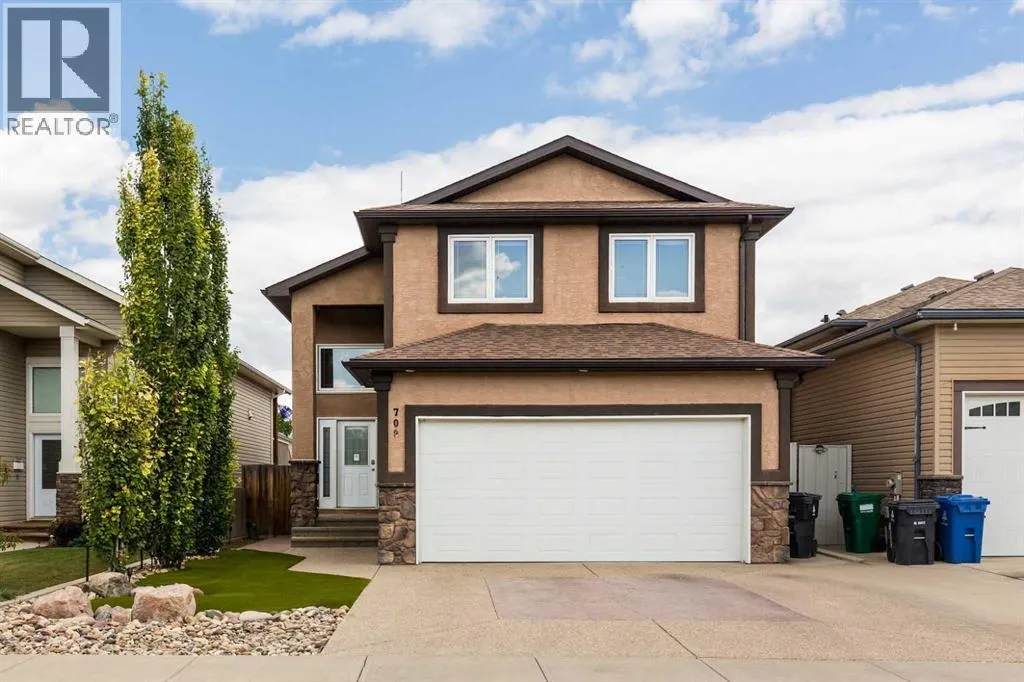
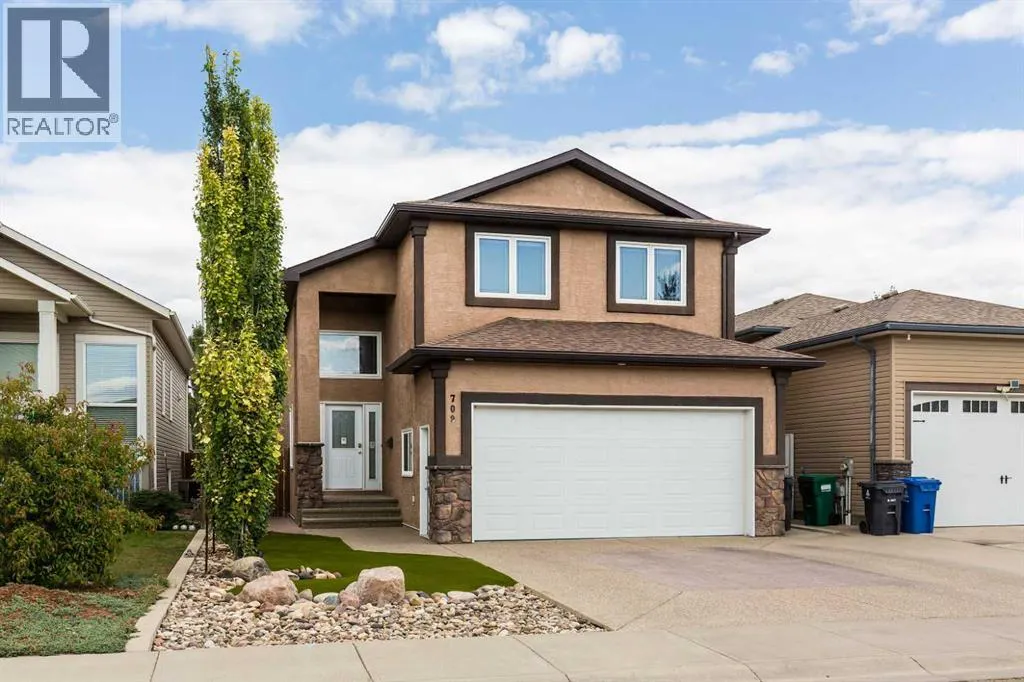
709 Lynx Landing N, Lethbridge, AB
Price
$ 654,900
Property Attributes
- ID#A2339998
- TypeSingle Family
- Listing Status Active
- MunicipalityLethbridge
- CityLethbridge
- AreaUplands
- NeighbourhoodUplands
- Postal CodeT1H 0C3
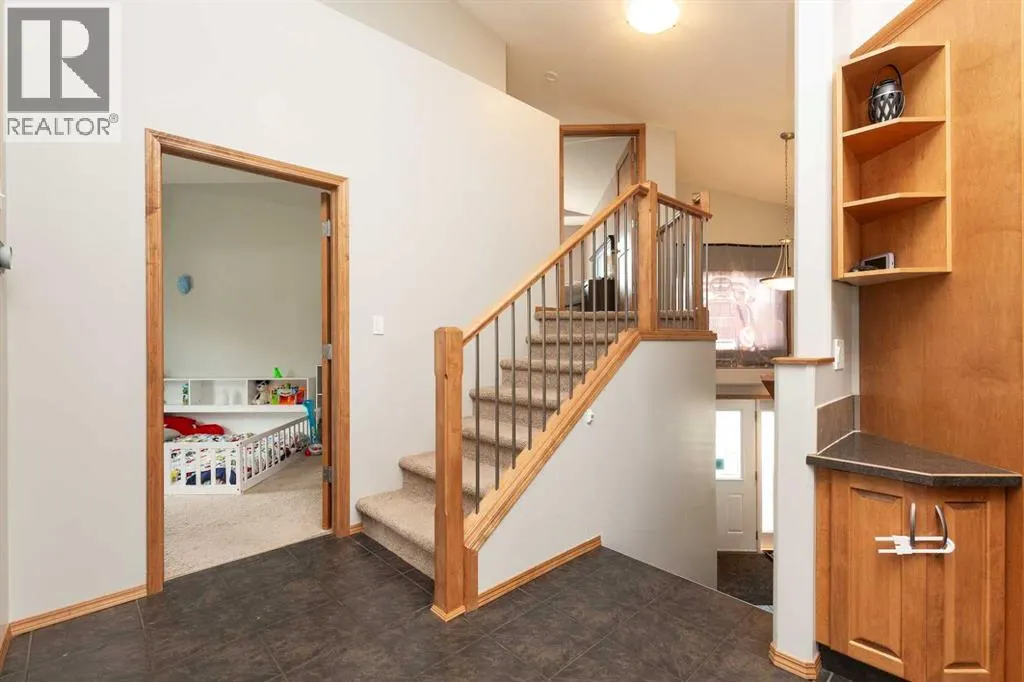
- StyleBi-level
- Year Built2009
- Price$ 654,900
- Bedrooms2+1
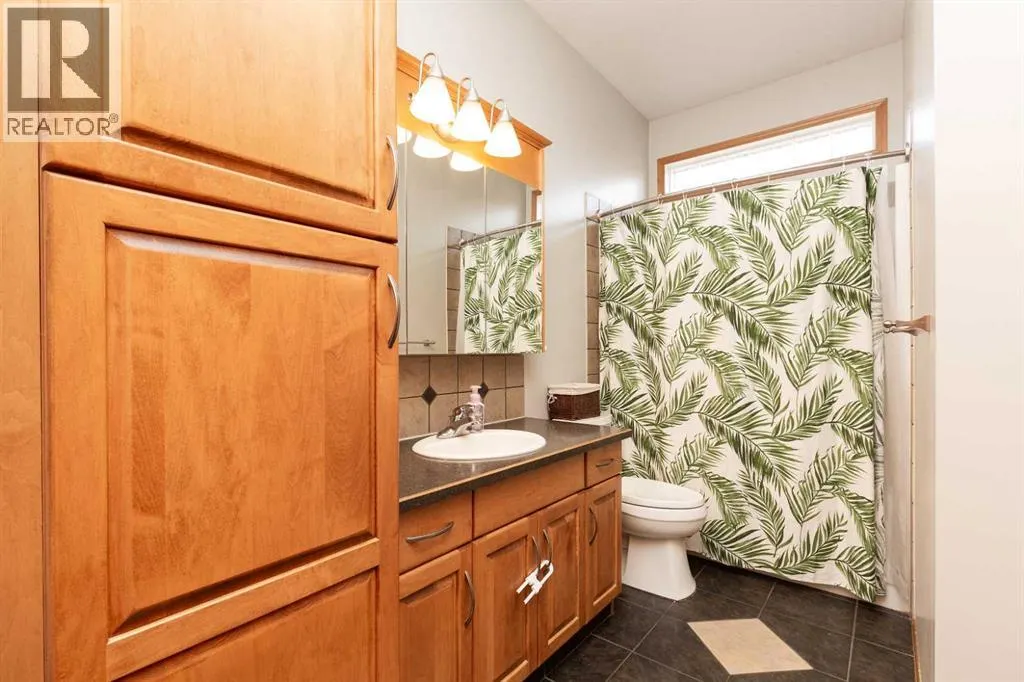
- Bathrooms3
- Half Bathrooms0
- Sqr Footage1433
Data Source:
Canadian Real Estate Association (CREA)
Property Description
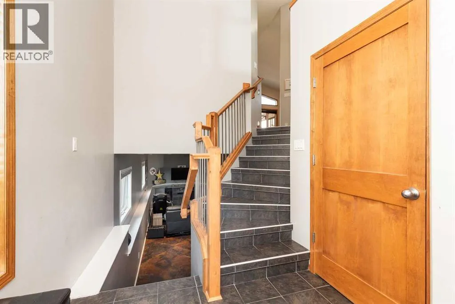
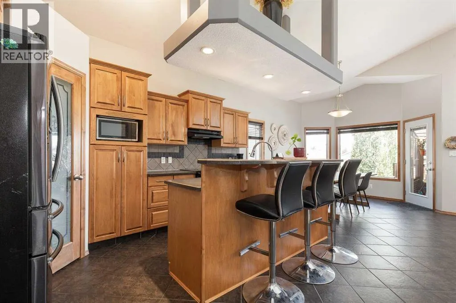
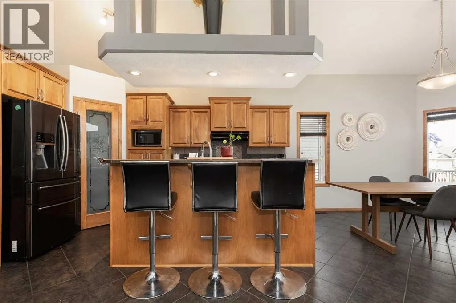
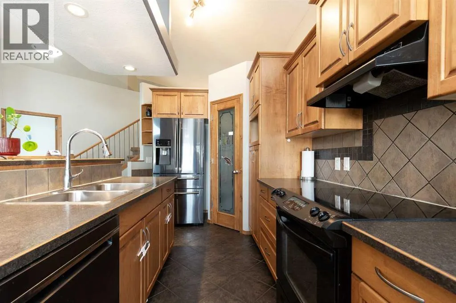
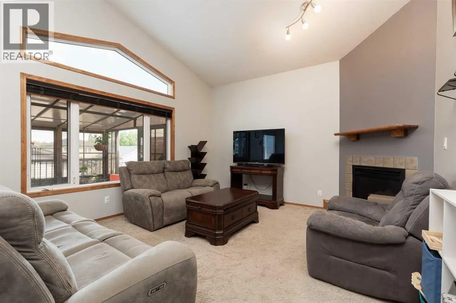
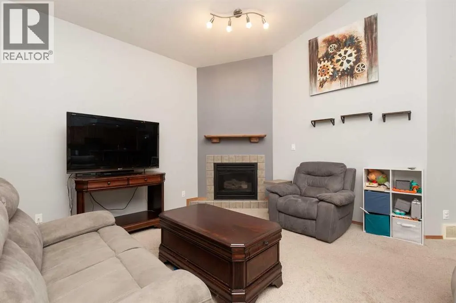
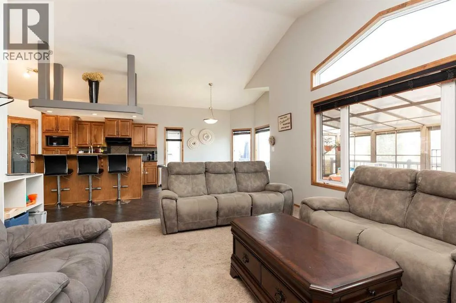
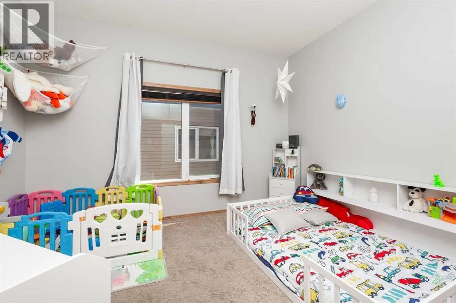
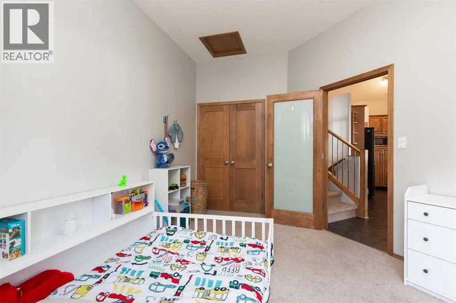
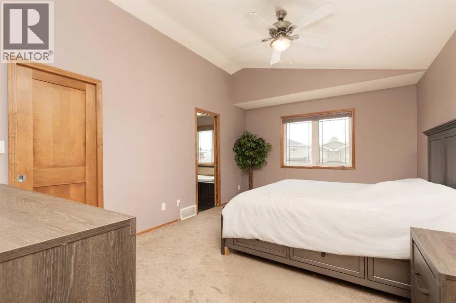
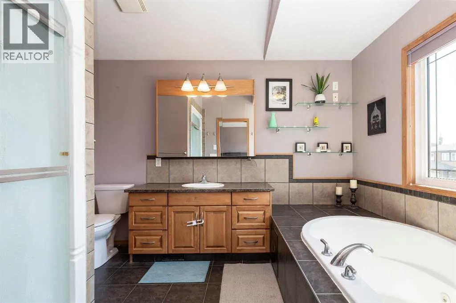
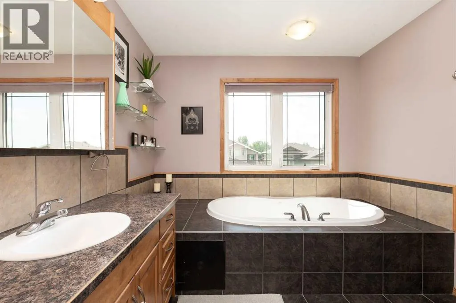
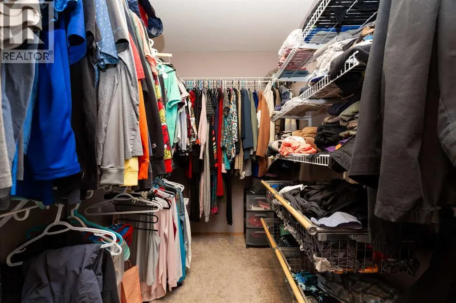
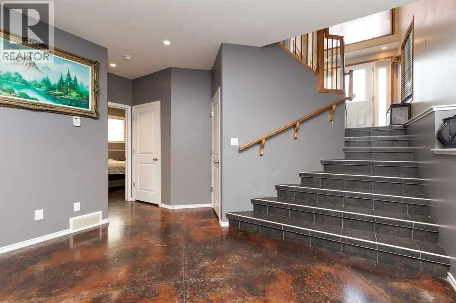
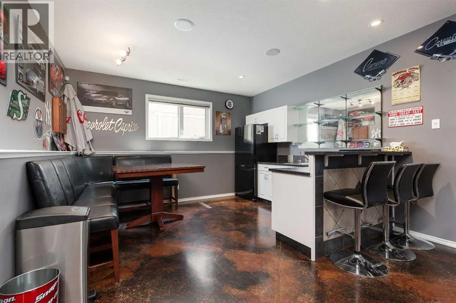
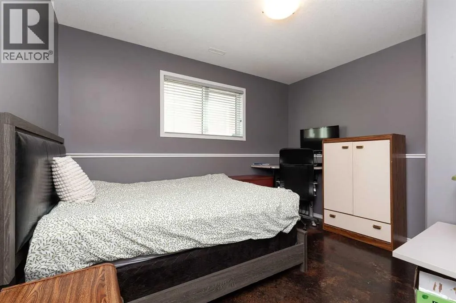
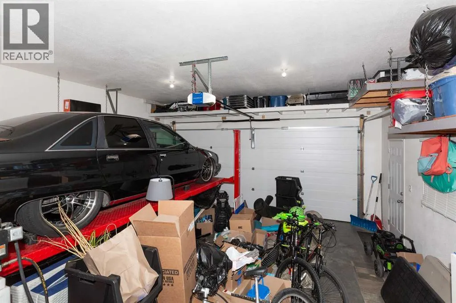
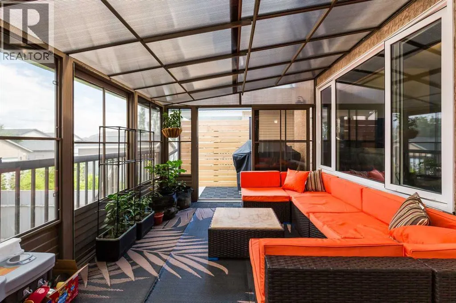
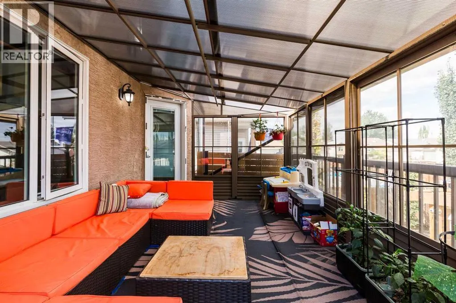
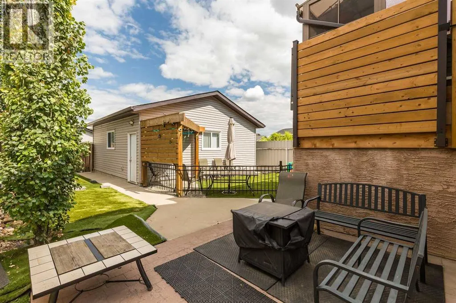
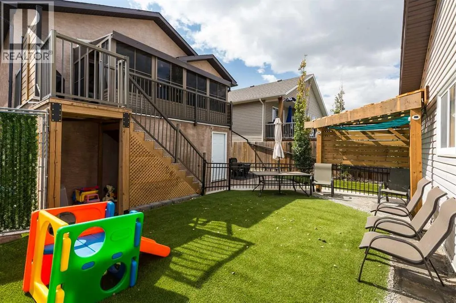
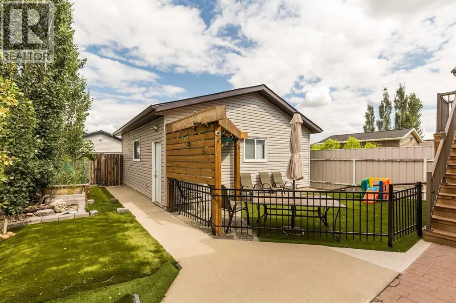
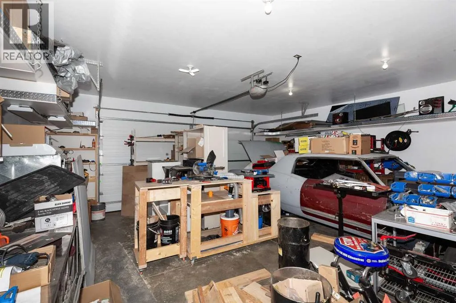
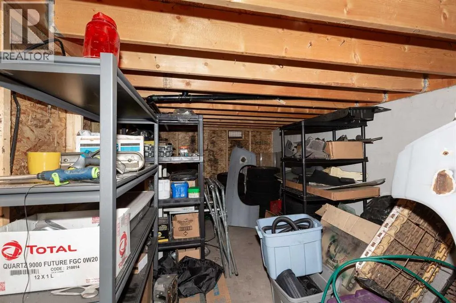
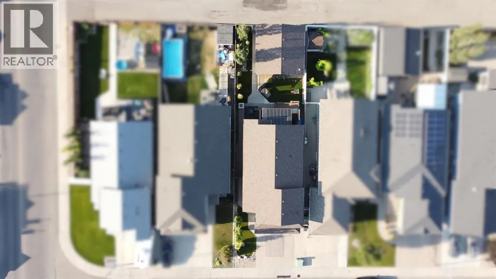
Welcome to this spacious bilevel home tucked away in a quiet cul-de-sac in Uplands! Featuring TWO DOUBLE HEATED GARAGES, this property offers an exceptional amount of parking, workshop, and storage space. Inside, you’ll find 3 spacious bedrooms and 3 full bathrooms, providing plenty of room for family and guests.The basement is designed for entertaining, with a welcoming wet bar and generous recreation/entertainment space, complemented by the comfort of heated basement floors. The home is equipped with an NTI combi boiler with approximately 14 years of warranty remaining, offering added peace of mind.Enjoy the sunroom off the back deck, a great spot to relax and take in the outdoors. The property also offers lots of storage and a low-maintenance yard, making everyday living easy and enjoyable. Ideally located close to a park and shopping, this home combines comfort, convenience, and functionality in a desirable Uplands location. Call your go-to realtor and check this beauty out today! (id:7434)
* Sold date and price as reported on the RAE's MLS® System.
General Features
| Features | Back lane |
|---|---|
| Property Type | Single Family |
| Zoning Description | R-L |
| CommunityName | Uplands |
| Amenities | Park, Playground, Schools, Shopping |
| Building Appliances | See remarks |
| Building Architectural Style | Bi-level |
| Building Cooling Type | Central air conditioning |
| Parking Space Total | 6 |
| Foundation Type | Poured Concrete |
| Building Type | House |
| Ownership Type | Freehold |
Interior Features
| Building Fireplace Present | True |
|---|---|
| Building Fireplace Total | 1 |
| Building Heating Type | Forced air |
| Basement Development | Finished |
| Basement Type | Full (Finished) |
| Construction Style Attachment | Detached |
| Flooring Type | Carpeted, Tile |
| Living Area Range | 1433 |
| Bedrooms | 2+1 |
Exterior Features
| Structure | Deck |
|---|---|
| Land Amenities | Park, Playground, Schools, Shopping |
| Landscape Features | Landscaped |
| Exterior Finish | Stucco |
| Fence Type | Fence |
Room Details
| Room | Dimensions | Level | Flooring | Details |
|---|---|---|---|---|
| 4pc Bathroom | Measurements not available | Upper Level | ||
| Bedroom | 14.25 Ft x 7.50 Ft | Main level | ||
| Dining room | 13.58 Ft x 11.92 Ft | Main level | ||
| Family room | 13.75 Ft x 25.25 Ft | Lower level | ||
| Kitchen | 18.50 Ft x 15.58 Ft | Main level | ||
| Living room | 14.75 Ft x 14.08 Ft | Main level | ||
| Primary Bedroom | 11.67 Ft x 17.67 Ft | Upper Level |
Amenities
- Views
- New Construction
- Adult 55+
- Lease To Own
- No Strata Fees
- Furnished
- Primary On Main
- Air Conditioning
- Seller Finance
- Green
- Fixer Upper
- Horse
- Golf
- Fireplace
- Deck
- Garage
- Basement
- Pool

Property vs Single Family Average in T1H 0C3
Price
Year Built
 Copyright 2026 by the REALTORS® Association of Edmonton. All rights reserved.
Data is deemed reliable but is not guaranteed accurate by the REALTORS® Association of Edmonton.
The trademarks REALTOR®, REALTORS® and the REALTOR® logo are controlled by The Canadian Real Estate Association (CREA) and identify real estate professionals who are members of CREA. The trademarks MLS®, Multiple Listing Service® and the associated logos are owned by CREA and identify the quality of services provided by real estate professionals who are members of CREA. Used under license.
Information last updated on September 24, 2026 7:18 AM UTC
Copyright 2026 by the REALTORS® Association of Edmonton. All rights reserved.
Data is deemed reliable but is not guaranteed accurate by the REALTORS® Association of Edmonton.
The trademarks REALTOR®, REALTORS® and the REALTOR® logo are controlled by The Canadian Real Estate Association (CREA) and identify real estate professionals who are members of CREA. The trademarks MLS®, Multiple Listing Service® and the associated logos are owned by CREA and identify the quality of services provided by real estate professionals who are members of CREA. Used under license.
Information last updated on September 24, 2026 7:18 AM UTC
