






Address
36 Kodiak Boulevard N, Lethbridge, AB
Price
$ 499,900
Property Attributes
- ID#A2341887
- TypeSingle Family
- Listing Status Active
- MunicipalityLethbridge
- CityLethbridge
- AreaUplands
- NeighbourhoodUplands
- Postal CodeT1H 6S7
- StyleBi-level
- Year Built2003
- Price$ 499,900
- Bedrooms2+2
- Bathrooms3
- Half Bathrooms0
- Sqr Footage1229
Data Source:
Canadian Real Estate Association (CREA)
Property Description
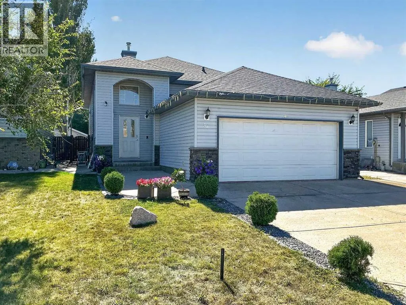
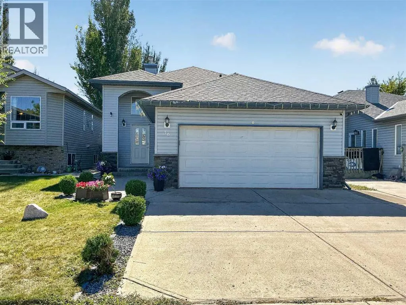
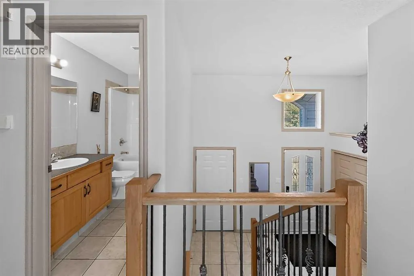
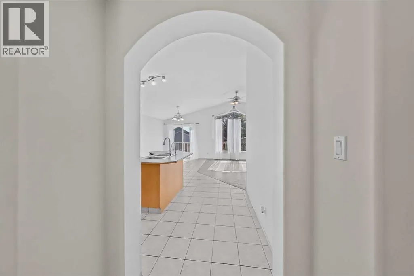
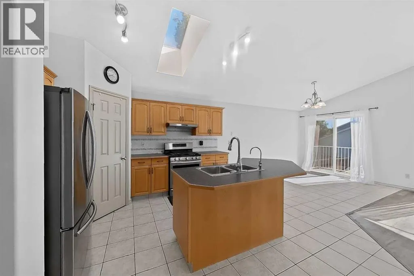
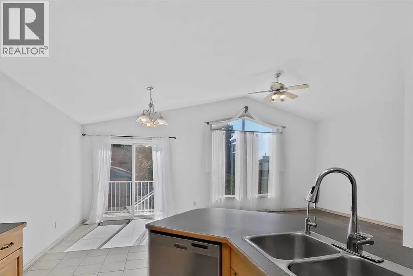
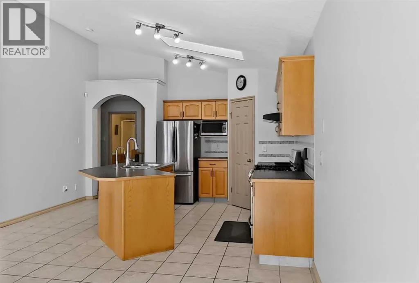
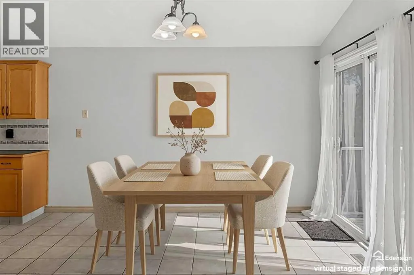
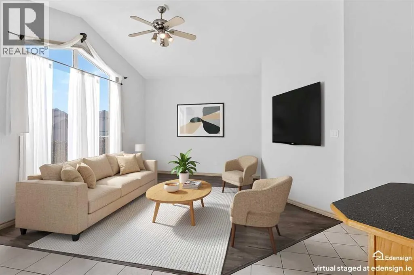
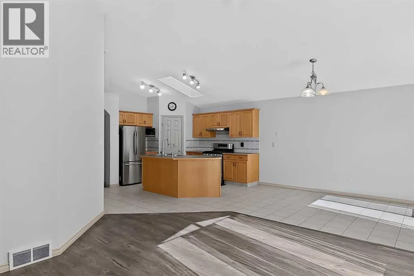
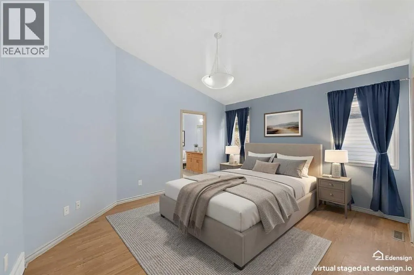
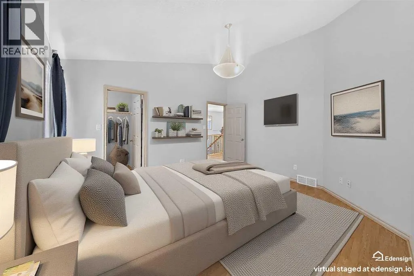
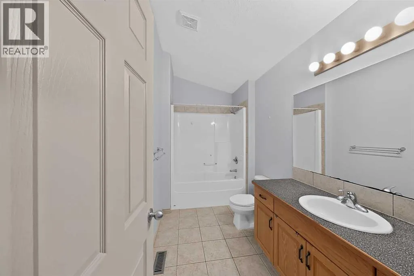
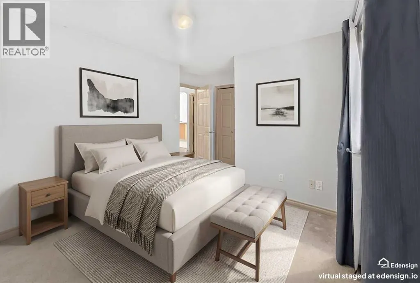
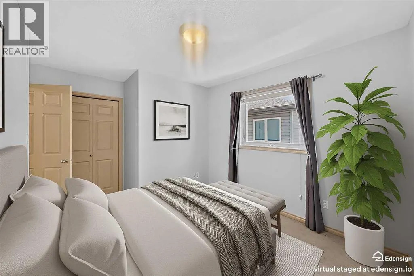
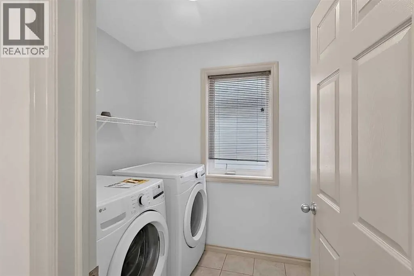
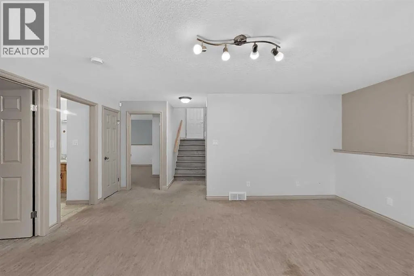
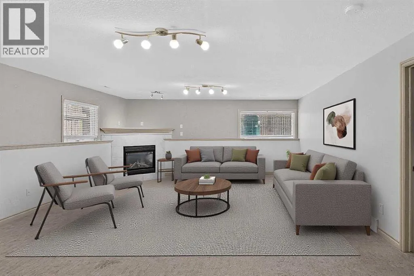
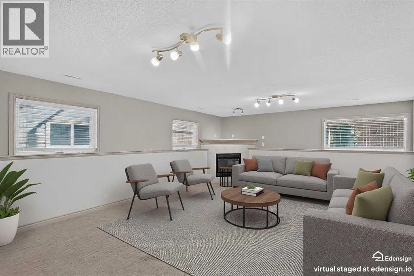
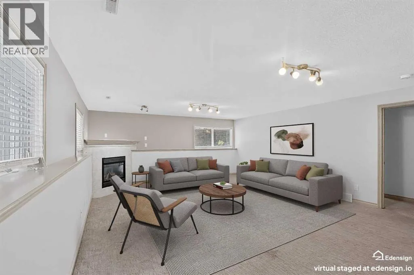
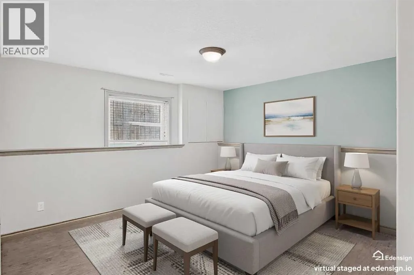
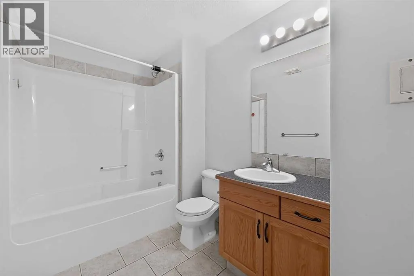
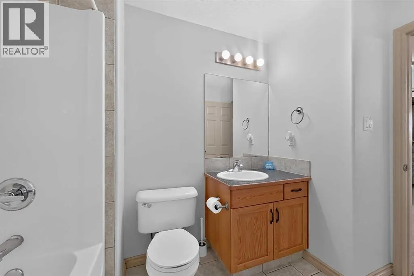
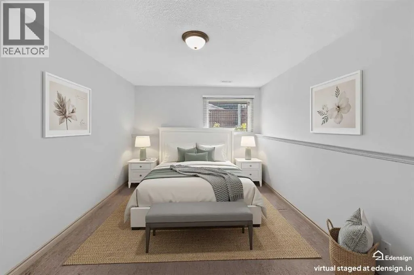
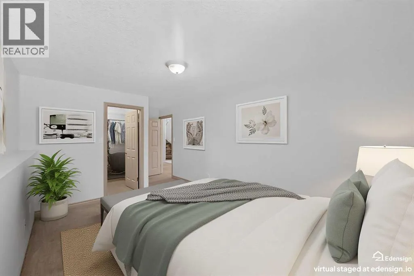
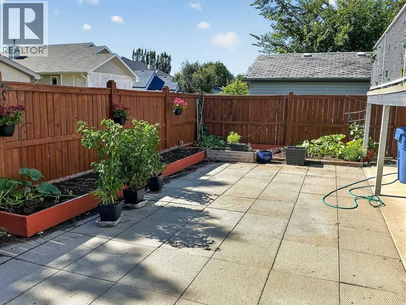
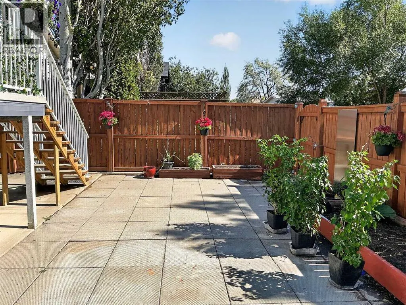
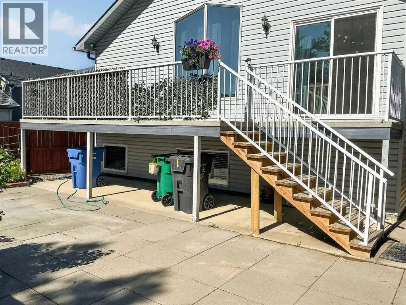
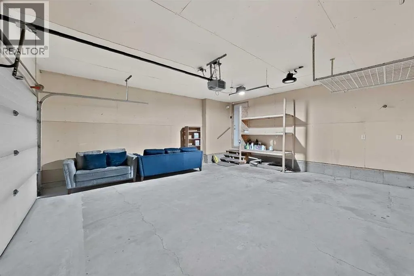
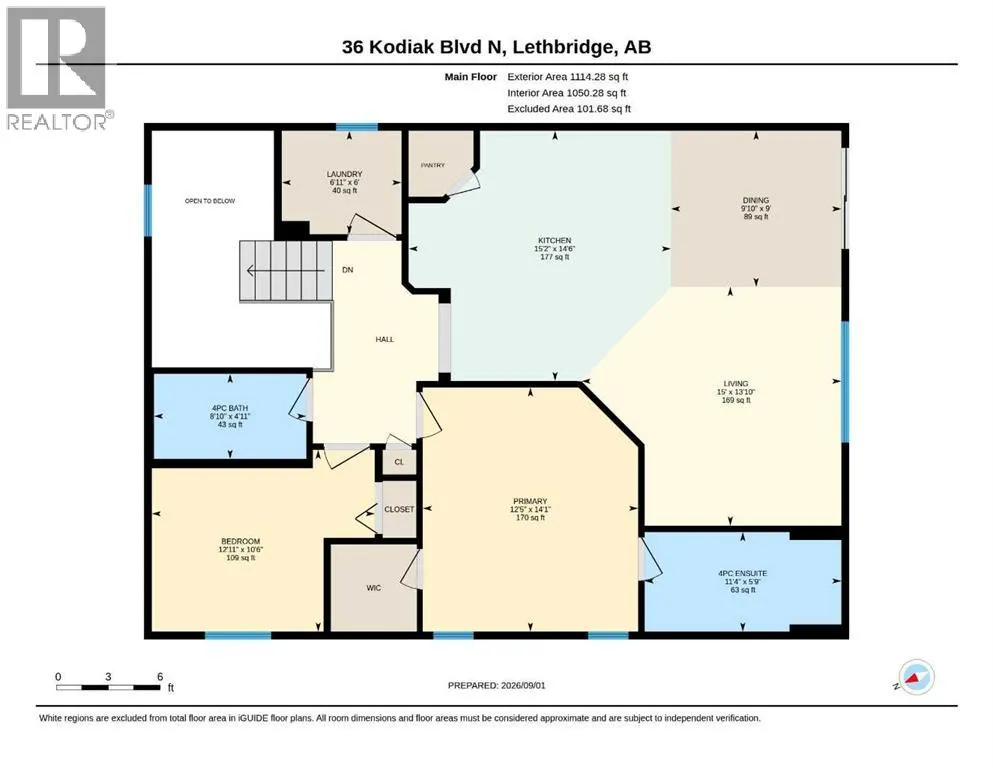
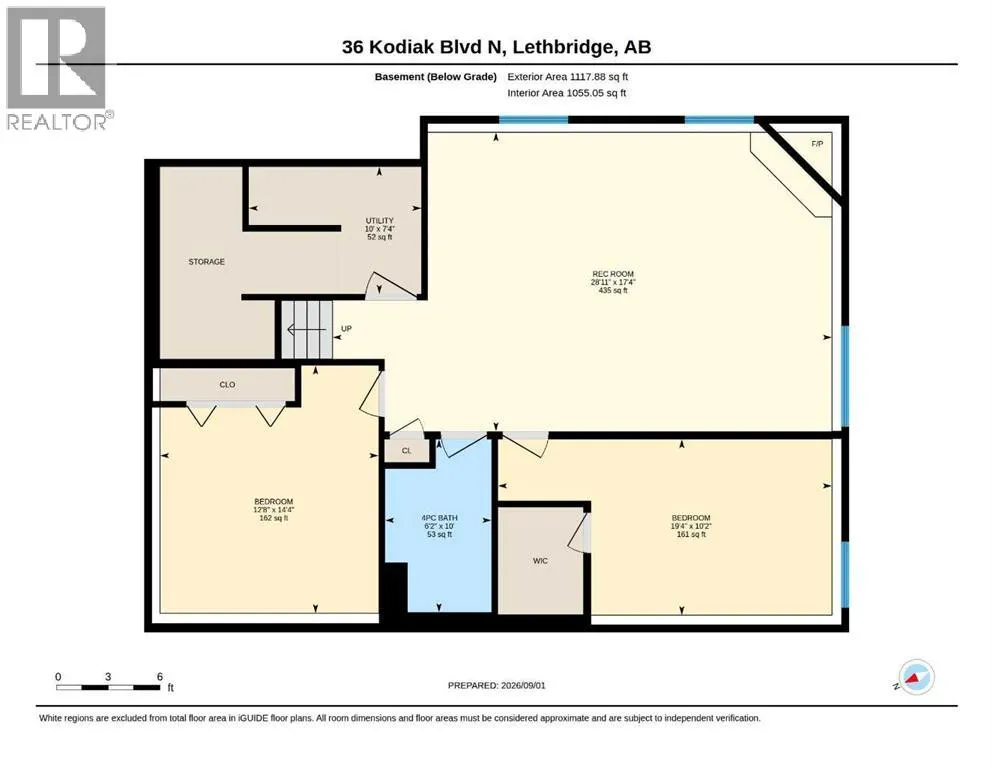
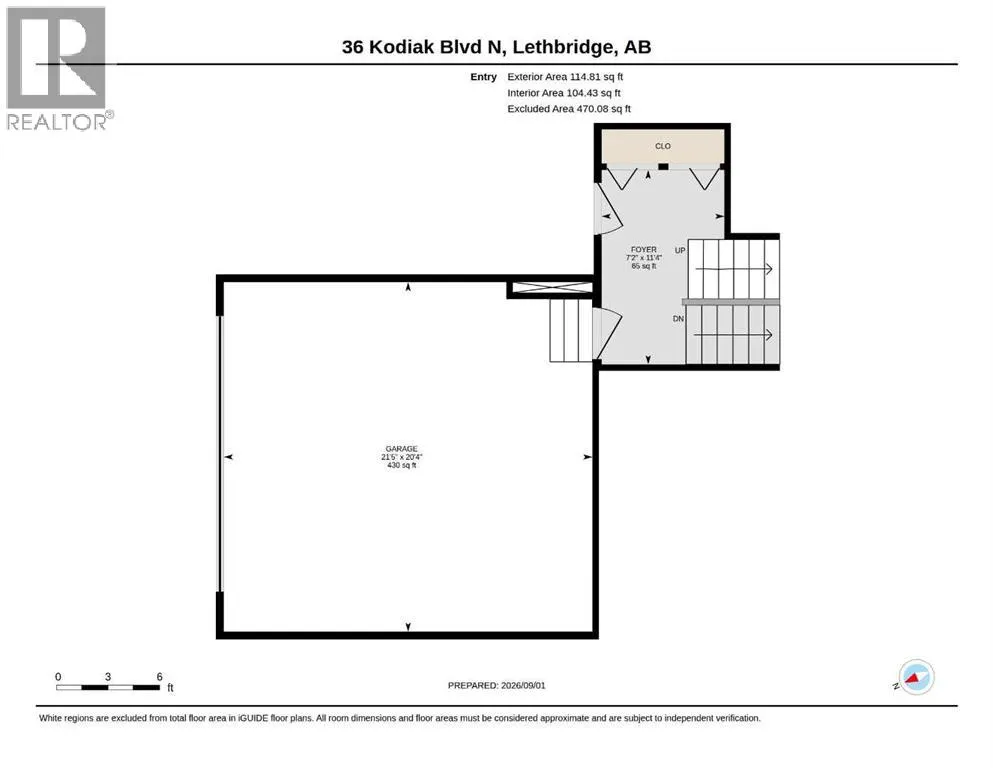
Good size bi-level home with 4 bedrooms and 3 full bathrooms in North Lethbridge just around the corner from Legacy Park! Large welcoming entry with access to garage. Main floor features open plan with vaulted ceilings for kitchen, dining, and living room. Kitchen has a corner pantry, stainless steel appliance package with gas stove, and island with double sink. Large window adorns the rear of the home in the living room and lets in so much light. Dining room has door to full length deck out back! Main floor also features 2 bedrooms including primary with walk-in closet and ensuite. There is also another full bath with tub/shower combo and a laundry room on this level. Basement is fully developed with HUGE family room featuring a gas fireplace, 2 more big bedrooms, and another full bath with tub/shower combo. Backyard is fenced and landscaped with patio stones and garden boxes for low maintenance outdoor living. Home has double attached garage for your vehicles and parking on the concrete driveway for 2 more vehicles. Home also has convenience of central a/c that was just replaced in 2026. Vinyl flooring on stairs to main and basement was done in 2025. New washer & dryer in 2025. Sump pump replaced in 2024. (id:7434)
* Sold date and price as reported on the RAE's MLS® System.
General Features
| Features | Back lane, PVC window, No Smoking Home |
|---|---|
| Property Type | Single Family |
| Zoning Description | R-L |
| CommunityName | Uplands |
| Amenities | Park, Playground, Shopping |
| Building Appliances | Washer, Refrigerator, Gas stove(s), Dishwasher, Dryer, Microwave, Window Coverings, Garage door opener |
| Building Architectural Style | Bi-level |
| Building Cooling Type | Central air conditioning |
| Parking Space Total | 4 |
| Foundation Type | Poured Concrete |
| Building Type | House |
| Ownership Type | Freehold |
Interior Features
| Building Fireplace Present | True |
|---|---|
| Building Fireplace Total | 1 |
| Building Heating Type | Forced air |
| Building Heating Fuel | Natural gas |
| Basement Development | Finished |
| Basement Type | Full (Finished) |
| Construction Style Attachment | Detached |
| Flooring Type | Carpeted, Laminate, Vinyl |
| Living Area Range | 1229 |
| Bedrooms | 2+2 |
Exterior Features
| Structure | Deck |
|---|---|
| Land Amenities | Park, Playground, Shopping |
| Landscape Features | Landscaped |
| Exterior Finish | Stone, Vinyl siding |
| Fence Type | Fence |
Room Details
| Room | Dimensions | Level | Flooring | Details |
|---|---|---|---|---|
| 4pc Bathroom | .00 Ft x .00 Ft | Main level | ||
| Bedroom | 12.92 Ft x 10.50 Ft | Main level | ||
| Dining room | 9.83 Ft x 9.00 Ft | Main level | ||
| Family room | 26.92 Ft x 17.33 Ft | Basement | ||
| Foyer | 11.33 Ft x 7.17 Ft | Main level | ||
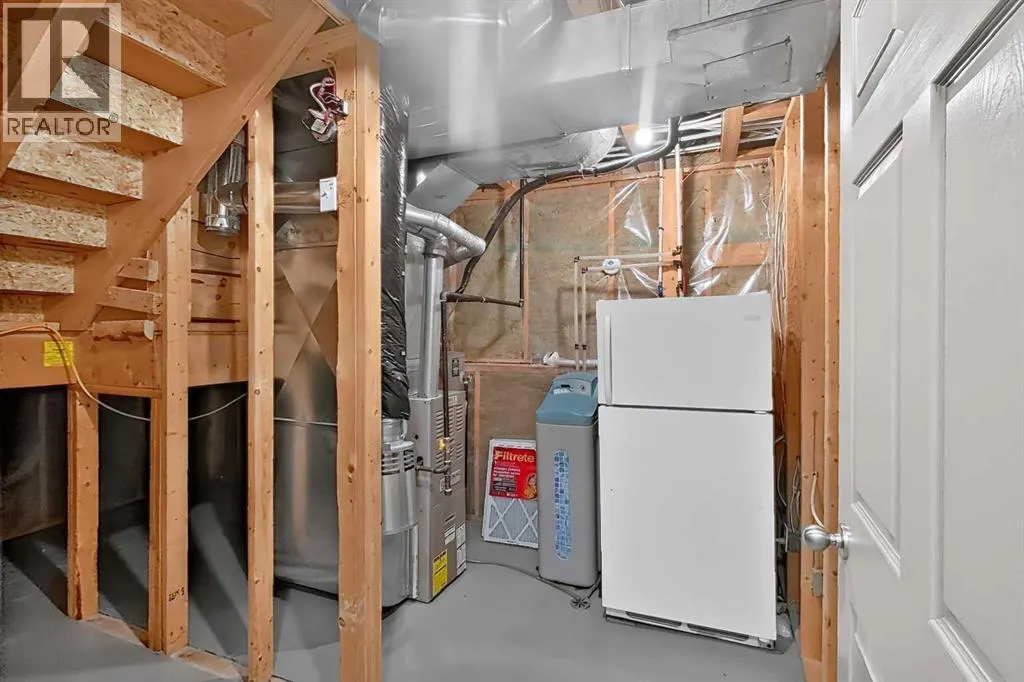
| Furnace | 10.00 Ft x 7.33 Ft | Basement | ||
| Kitchen | 15.17 Ft x 14.50 Ft | Main level | ||
| Laundry room | 6.92 Ft x 6.00 Ft | Main level | ||
| Living room | 15.00 Ft x 13.83 Ft | Main level | ||
| Primary Bedroom | 14.08 Ft x 12.42 Ft | Main level |
Amenities
- Views
- New Construction
- Adult 55+
- Lease To Own
- No Strata Fees
- Furnished
- Primary On Main
- Air Conditioning
- Seller Finance
- Green
- Fixer Upper
- Horse
- Golf
- Fireplace
- Deck
- Garage
- Basement
- Pool

Property vs Single Family Average in T1H 6S7
Price
Year Built
 Copyright 2026 by the REALTORS® Association of Edmonton. All rights reserved.
Data is deemed reliable but is not guaranteed accurate by the REALTORS® Association of Edmonton.
The trademarks REALTOR®, REALTORS® and the REALTOR® logo are controlled by The Canadian Real Estate Association (CREA) and identify real estate professionals who are members of CREA. The trademarks MLS®, Multiple Listing Service® and the associated logos are owned by CREA and identify the quality of services provided by real estate professionals who are members of CREA. Used under license.
Information last updated on September 24, 2026 7:18 AM UTC
Copyright 2026 by the REALTORS® Association of Edmonton. All rights reserved.
Data is deemed reliable but is not guaranteed accurate by the REALTORS® Association of Edmonton.
The trademarks REALTOR®, REALTORS® and the REALTOR® logo are controlled by The Canadian Real Estate Association (CREA) and identify real estate professionals who are members of CREA. The trademarks MLS®, Multiple Listing Service® and the associated logos are owned by CREA and identify the quality of services provided by real estate professionals who are members of CREA. Used under license.
Information last updated on September 24, 2026 7:18 AM UTC
